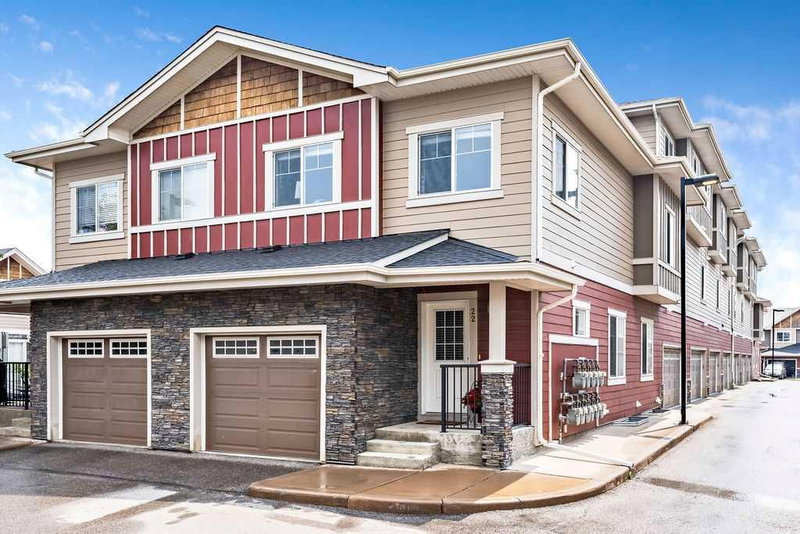

Condo / Apartment for Sale in Calgary
22 West Coach Manor SW, Calgary, AB
- 3 BEDS
- 2+1 BATHS
- 1,408.72 sq.ft. Home
- Jump to Facts
- Condo / Apartment for Sale in Calgary
Key Facts
- Listed By:
- CIR Realty
Property Description
Welcome to this beautifully maintained corner-unit townhouse in the highly sought-after community of West Springs, with over 1,400 sq. ft. of above-grade living space, a developed basement, and low condo fees—a desirable combination of space, value, and versatility rarely found in this market.
The open-concept main floor is warm and inviting, featuring a spacious living room, dining area, and bright kitchen with quartz countertops and stainless steel appliances. A convenient 2-piece powder room completes the main level, while large windows throughout the home bring in an abundance of natural light.
Upstairs, the generous primary suite features a walk-through closet and private 4-piece ensuite. Two additional bedrooms, a full bathroom, and upper-level laundry provide a practical layout for everyday living.
The developed basement adds valuable usable space with a large family or recreation room and two oversized windows that create a welcoming atmosphere. A media room, home office, fitness area, playroom, or future fourth bedroom (subject to any required approvals) are just some of the possibilities for this versatile lower level. Two exceptionally large storage rooms provide an amount of storage rarely found in townhome living.
Notable updates include a new water heater and washer/dryer set within the past year, along with the refrigerator, stove, and microwave replaced within the past five years, providing added peace of mind.
An attached single garage plus a separately titled end parking stall just steps from the front entrance provide excellent parking options. Bordered by a pathway on one side, the stall has extra space for easier parking and vehicle access and includes a dedicated electrical plug-in for cold winter mornings. With no yard work or snow removal to worry about, maintenance-free living leaves more time to enjoy the surrounding community.
Ideally situated in one of Calgary's most desirable west-side communities, the property is close to excellent public, Catholic, and private schools, parks, playgrounds, pathways, everyday shopping, restaurants, cafés, fitness facilities, and professional services at nearby West Springs Village, West 85th, and Aspen Landing. Stoney Trail is just minutes away, with downtown Calgary approximately 20 minutes away, the University of Calgary approximately 14 minutes away, and convenient access west to Highway 1 for trips to Canmore, Banff, and the Rocky Mountains.
With quality finishes, impressive storage, versatile living areas, and access to some of west Calgary's best amenities, this move-in-ready home is an excellent opportunity to enjoy maintenance-free living in West Springs.
Rooms
- TypeLevelDimensionsFlooring
- EntranceMain9' 9.9" x 4' 6.9"Other
- Living roomMain11' 6" x 10' 6.9"Other
- Dining roomMain15' 5" x 6' 9.6"Other
- KitchenMain7' 9.9" x 7' 6.9"Other
- Flex RoomMain12' 3.9" x 9' 3"Other
- BathroomMain7' 2" x 3' 9.6"Other
- Primary bedroomUpper11' 6" x 11' 6"Other
- Ensuite BathroomUpper7' 11" x 4' 11"Other
- BedroomUpper10' 3" x 9' 3"Other
- BedroomUpper11' 3" x 9' 3.9"Other
- Laundry roomUpper6' 2" x 5' 6.9"Other
- BathroomUpper9' 5" x 4' 9.9"Other
- Family roomLower18' 9" x 14' 9.6"Other
- UtilityBasement16' 2" x 5' 9.9"Other
- StorageBasement16' 5" x 4' 9.9"Other
Listing Agents
Request More Information
Request More Information
Location
22 West Coach Manor SW, Calgary, Alberta, T3H 1R7 Canada
Around this property
Information about the area within a 5-minute walk of this property.
Request Neighbourhood Information
Learn more about the neighbourhood and amenities around this home
Request NowPayment Calculator
- $
- %$
- %
- Principal and Interest 0
- Property Taxes 0
- Strata / Condo Fees 0
Similar PropertiesSee All Similar Properties
 Data is supplied by Pillar 9™ MLS® System. Pillar 9™ is the owner of the copyright in its MLS® System. Data is deemed reliable but is not guaranteed accurate by Pillar 9™. The trademarks MLS®, Multiple Listing Service® and the associated logos are owned by The Canadian Real Estate Association (CREA) and identify the quality of services provided by real estate professionals who are members of CREA. Used under license.
¹The value refers to the total area of living space within a residential structure or the property lot size. All information regarding lot or house size is deemed reliable but not guaranteed and must be verified by the purchaser. Measurement definitions may vary by region.