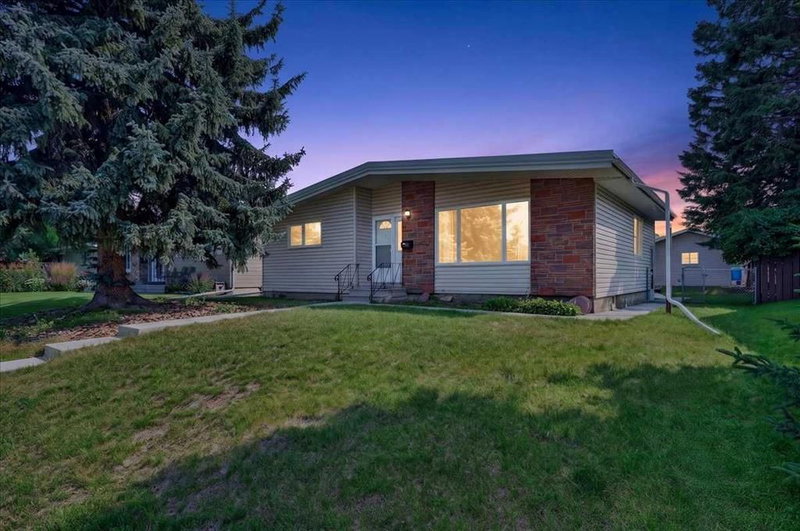

House for Sale in Calgary
5048 Vanstone Crescent NW, Calgary, AB
- 3+1 BEDS
- 2 BATHS
- 1,119 sq.ft. Home
- Jump to Facts
- House for Sale in Calgary
Key Facts
- Listed By:
- KIC Realty
Property Description
Welcome to 5048 Vanstone Crescent NW, tucked away on a quiet, private street in the heart of Varsity, known for its large lots, mature surroundings, and incredible access to the Varsity Ravine off-leash area, Northwest pathway system, parks, schools, and amenities.
Lovingly cared for by the same family since the 1960s, this pristine bungalow is ready to welcome its next generation. The main floor offers a bright, comfortable layout with an updated kitchen featuring a modern island, functional workspace, and French doors opening directly onto the rear deck and beautifully established yard. Three bedrooms and a spacious full bathroom complete the main level.
Downstairs, you'll find loads of inviting recreation & family space with a de-commissioned fireplace ready for conversion to a gas insert, a large wet bar, updated mechanical systems, a basement bathroom, and a generous fourth bedroom—offering plenty of space for family, guests, or teenagers.
Outside, the oversized single garage, mature gardens, raised deck, and low-maintenance composite decking create a private backyard with room to relax, entertain, and make your own.
A wonderful opportunity to put down roots on a young, vibrant and growing street in one of NW Calgary's most established communities. 5048 Vanstone Crescent is a home with a history—and plenty of room for its next chapter.
Rooms
- TypeLevelDimensionsFlooring
- Living roomMain12' 9.6" x 18' 6"Other
- KitchenMain11' 6.9" x 14' 9"Other
- Dining roomMain8' 2" x 8' 9.9"Other
- Primary bedroomMain10' 9.6" x 12' 6.9"Other
- BedroomMain9' 2" x 9' 9.9"Other
- BedroomMain9' x 11' 9.6"Other
- BathroomMain4' 11" x 8' 11"Other
- PlayroomBasement10' 9" x 25' 9"Other
- BedroomBasement10' 3" x 10' 9.9"Other
- BathroomBasement4' 11" x 8'Other
Listing Agents
Request More Information
Request More Information
Location
5048 Vanstone Crescent NW, Calgary, Alberta, T3A0V9 Canada
Around this property
Information about the area within a 5-minute walk of this property.
Request Neighbourhood Information
Learn more about the neighbourhood and amenities around this home
Request NowPayment Calculator
- $
- %$
- %
- Principal and Interest 0
- Property Taxes 0
- Strata / Condo Fees 0
Similar PropertiesSee All Similar Properties
 Data is supplied by Pillar 9™ MLS® System. Pillar 9™ is the owner of the copyright in its MLS® System. Data is deemed reliable but is not guaranteed accurate by Pillar 9™. The trademarks MLS®, Multiple Listing Service® and the associated logos are owned by The Canadian Real Estate Association (CREA) and identify the quality of services provided by real estate professionals who are members of CREA. Used under license.
¹The value refers to the total area of living space within a residential structure or the property lot size. All information regarding lot or house size is deemed reliable but not guaranteed and must be verified by the purchaser. Measurement definitions may vary by region.