
Property for Sale in Calgary
721 27 Avenue NW, Calgary, AB
- 3+1 BEDS
- 2+1 BATHS
- 1,930.27 sq.ft. Space
- Jump to Facts
- Property for Sale in Calgary
Key Facts
- Listed By:
- The Real Estate District
Property Description
Some homes simply offer more room. This one offers an entirely different rhythm of life. Set on an oversized lot in the heart of Mount Pleasant, this beautifully updated home pairs generous indoor living with an extraordinary south-facing backyard designed for slow mornings, lively summer gatherings & quiet evenings beneath the trees.
Inside, natural light, hardwood flooring and an inviting open layout create a warm and welcoming atmosphere. The spacious living and dining areas are anchored by a striking three-sided fireplace, creating an effortless setting for both everyday living and memorable celebrations. At the heart of the home, the well-appointed chef-inspired kitchen blends style & function with extensive cabinetry, granite countertops, stainless steel appliances, a Wolf gas cooktop and an expansive peninsula with seating and built-in storage. Oversized windows frame the greenery beyond & keep the space connected to the backyard in every season.
Upstairs, the generous primary retreat is complemented by a newly renovated, spa-inspired ensuite that feels bold, refined & refreshingly individual. Mosaic tilework, a deep soaker tub, an oversized glass-enclosed shower, a high-tech throne and a contemporary vanity create a private escape that makes the morning routine feel considerably less routine. Two additional full-sized bedrooms, stacked laundry & a four-piece guest bathroom complete this exceptionally functional upper level.
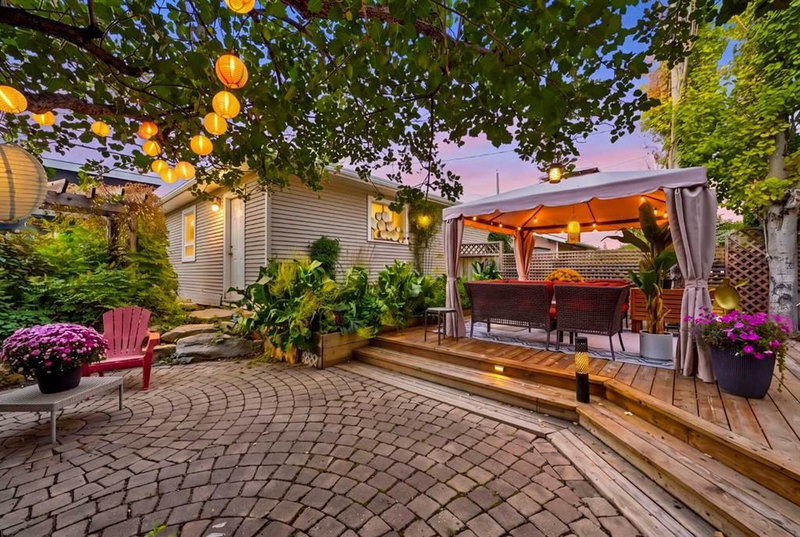
Step outside & discover the true soul of the property. The oversized, south-facing backyard has been transformed into a private urban oasis with mature trees, lush garden beds, low-maintenance hardscaping & multiple spaces for dining, lounging & entertaining. Host friends beneath the covered gazebo, unwind in the hot tub under the pergola or settle into a quiet corner surrounded by greenery. This is a backyard made for long summer evenings, crisp autumn nights & the kind of weekends when you may never want to leave home.
Downstairs, a convenient side entrance leads to a full-sized recreation room complete with a charming closet bar. Two additional rooms offer even more flexibility: one bedroom currently serves as a fabulous karaoke lounge, while the other is ideally suited as a home office, creative studio, gym, flex room or additional storage space.
Thoughtful improvements add comfort, efficiency & peace of mind, including the replacement of all Poly-B plumbing with PEX in 2023, upgraded attic insulation in 2023, nine rooftop solar panels, a new hot water tank and 120-volt EV charging capability in the garage.
Located in one of Calgary’s most sought-after inner-city communities, this home places parks, schools, local cafés and everyday amenities within easy reach, while keeping downtown just minutes away. Best of all, spectacular Confederation Park is only four doors down, offering unparalleled access to an extensive network of walking and cycling trails that connects throughout the city.
Book your private showing today!
Downloads & Media
Rooms
- TypeLevelDimensionsFlooring
- BathroomMain5' 6.9" x 3' 11"Other
- Dining roomMain13' 3.9" x 13' 8"Other
- Family roomMain13' x 11' 9.9"Other
- KitchenMain13' 9" x 11' 9.9"Other
- Living roomMain18' x 13' 3.9"Other
- Mud RoomMain4' 5" x 11' 6"Other
- StorageMain2' 3.9" x 2' 9.9"Other
- BathroomUpper8' 6" x 7' 9.9"Other
- Ensuite BathroomUpper11' 9.9" x 7' 9.9"Other
- BedroomUpper10' 5" x 11' 3.9"Other
- BedroomUpper10' 5" x 11'Other
- Primary bedroomUpper16' 9.6" x 17'Other
- BedroomBasement13' 9" x 11'Other
- DenBasement13' 9" x 12' 3"Other
- PlayroomBasement13' 8" x 15' 2"Other
- UtilityBasement4' 3.9" x 4' 9.9"Other
- UtilityBasement4' 9" x 9' 3"Other
Listing Agents
Request More Information
Request More Information
Location
721 27 Avenue NW, Calgary, Alberta, T2M2J4 Canada
Around this property
Information about the area within a 5-minute walk of this property.
Request Neighbourhood Information
Learn more about the neighbourhood and amenities around this property
Request NowPayment Calculator
- $
- %$
- %
- Principal and Interest 0
- Property Taxes 0
- Strata / Condo Fees 0
Similar PropertiesSee All Similar Properties
 Data is supplied by Pillar 9™ MLS® System. Pillar 9™ is the owner of the copyright in its MLS® System. Data is deemed reliable but is not guaranteed accurate by Pillar 9™. The trademarks MLS®, Multiple Listing Service® and the associated logos are owned by The Canadian Real Estate Association (CREA) and identify the quality of services provided by real estate professionals who are members of CREA. Used under license.
¹The value refers to the total area of living space within a residential structure or the property lot size. All information regarding lot or house size is deemed reliable but not guaranteed and must be verified by the purchaser. Measurement definitions may vary by region.