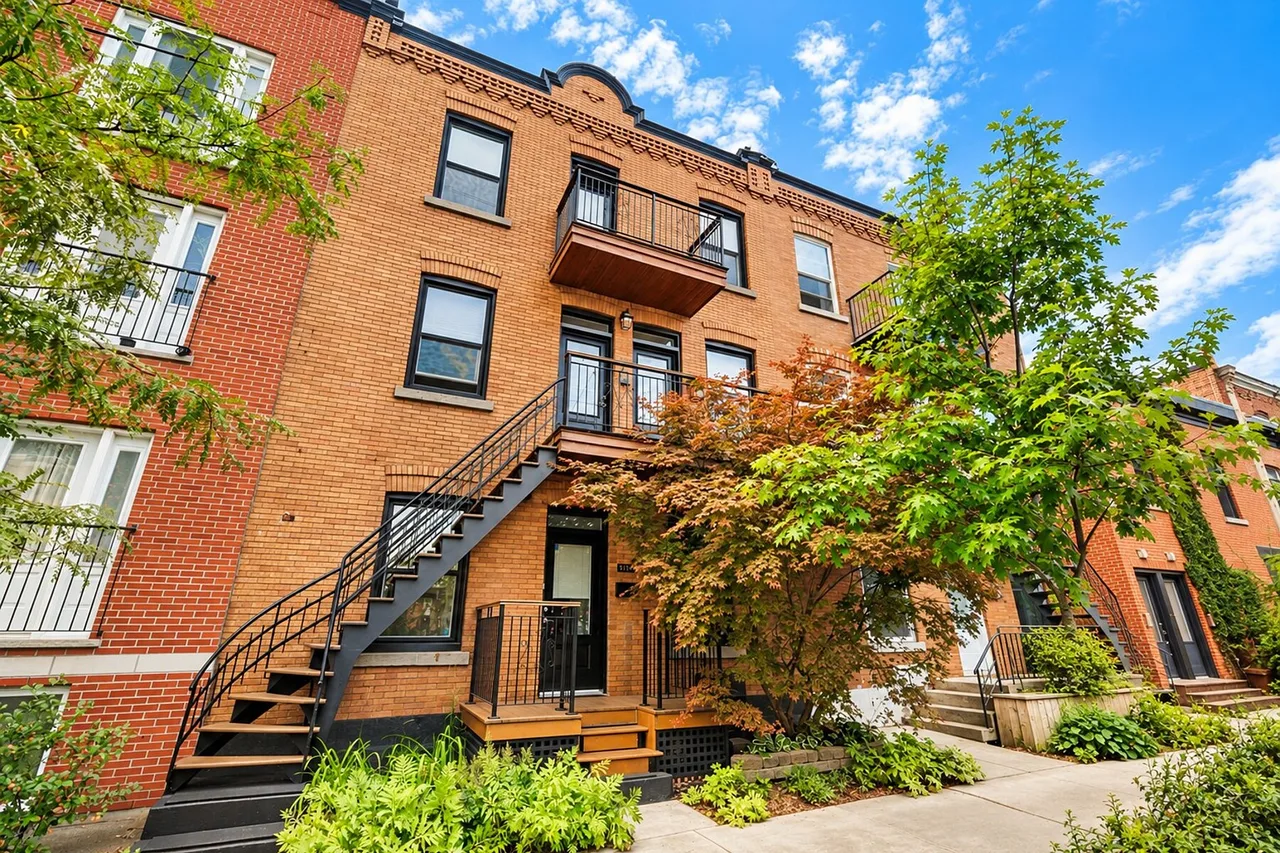
5154-5158 Rue Rivard, Le Plateau-Mont-Royal, QC
A distinctive property in the heart of Plateau Mont-Royal, where Montreal's architectural charm meets vibrant urban living. Less than 100 metres from Laurier metro station, it offers two bright, versatile living spaces. The main-floor unit, 5158, features a spacious open-concept kitchen, inviting living areas, and a beautifully landscaped private courtyard. Upstairs, 5154 showcases timeless character with original woodwork, hardwood floors, and generously proportioned rooms. Carefully maintained over the years, this unique property enjoys an exceptional location, steps from popular cafés, restaurants, and neighbourhood favourites.
A character-filled Montreal property in an exceptional Plateau Mont-Royal location. On Rivard Street, two minutes from Laurier metro and steps from Laurier Avenue and Saint-Denis Street, it blends architectural charm, generous spaces and an enviable setting.
The property offers two distinct, currently vacant living spaces, ideal for multigenerational living or an owner-occupant with a tenant.
On the ground floor, 5158 features a welcoming, air-conditioned living area. Its renovated kitchen, with a large island, opens onto the dining room and connects naturally to the living room. Other rooms offer flexibility for a spacious bedroom, office or sitting area. At the rear, glass doors lead to a sunny, private, fenced courtyard, landscaped without soil--an urban asset, especially for dog owners. The kitchen was completely redone in 2017, with other major improvements over the years.
Unit 5154 has a different atmosphere. Original woodwork, hardwood floors and large openings lend character to its first level, while the upper level features connecting rooms reminiscent of historic Montreal homes. Generous spaces allow many uses: bedrooms, living or dining rooms, office, studio or boudoir.
The property also has balconies and an exterior spiral staircase on the courtyard side, with secured roof access.
Maintained by the same owner since 2000, it has seen numerous improvements: doors and windows, roofing, water heaters, balconies and stairs, electrical upgrades, masonry, kitchens, bathrooms and finishing work.
A location where everything is accessible on foot, by bike or by metro. This is Montreal living at its best.
Laurier metro is less than 100 metres away, and Saint-Denis Street and Laurier Avenue offer cafés, restaurants, grocers and boutiques just minutes away. Bike paths and the REV/BIXI network are nearby.
Across the street, the Saint-Denis recreation centre offers educational, sports and leisure activities for all ages. The seasonal Marché Urbain outside Laurier metro sells local produce, flowers and treats on Thursdays and Sundays.
Parc Laurier is a few blocks away, with an outdoor pool, sports fields, playgrounds, green spaces and a dog park. Laurier elementary school, one block away, was renovated for the 2026 school year.
Finally, Rivard Street between Laurier and Boucher was fully redesigned in 2022--2023, with infrastructure upgrades, replacement of gas and water lines (including removal of lead pipes), flower beds and mature trees, enhancing its green, residential character.
5154-5158 Rue Rivard, Le Plateau-Mont-Royal, Québec, H2J2P1 加拿大
Information about the area around this property within a 5-minute walk.
Sotheby’s International Realty Québec
1740 Av. Des Lumières
Brossard, 魁北克, J4Y 0A5
 Data provided by: Quebec Professional Association of Real Estate Brokers 600 Ch Du Golf, Ile -Des -Soeurs, Quebec H3E 1A8.
