
地区待售房屋Saint-Sauveur, Quebec
48 Ch. Doris, Saint-Sauveur, Quebec, QC
- 2 臥室
- 1+1 浴室
- 40,173.07 平方呎 土地
- 跳到 事实
- 地区待售房屋Saint-Sauveur, Quebec
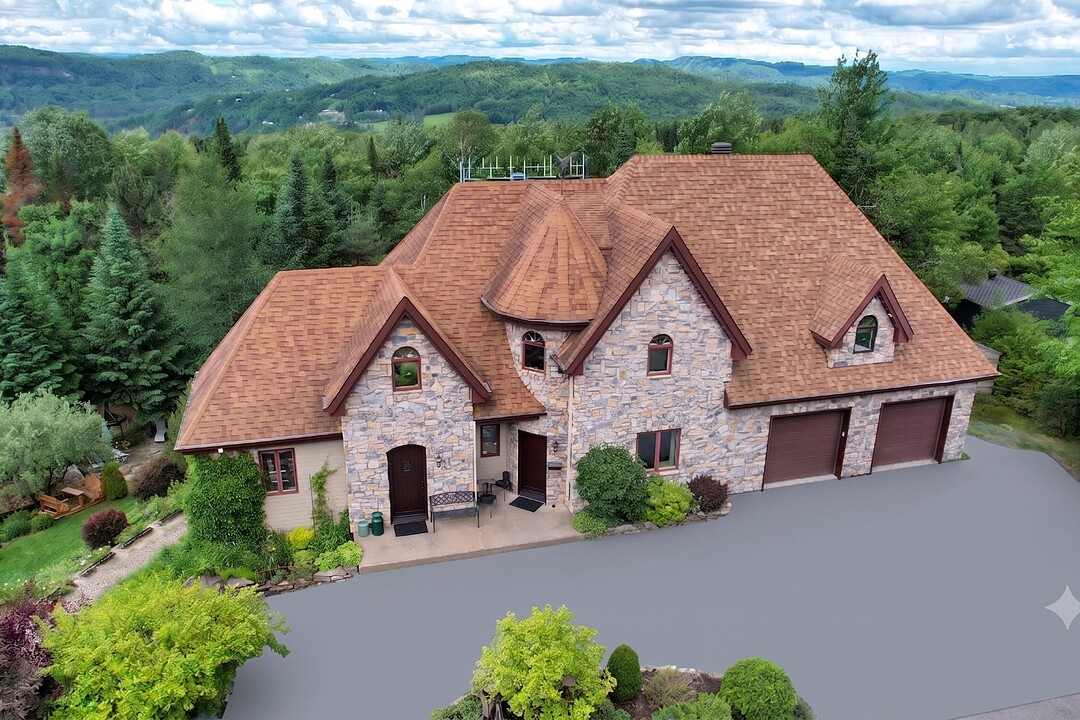
$200,000 BELOW APPRAISAL VALUE! Lovers of beautiful gardens will appreciate this landscaping, worthy of a European estate. This elegant manor-style property sits on nearly 1 acre of land, offering privacy and tranquility on a quiet cul-de-sac. Its 9-foot-plus ceilings create a remarkable sense of space and light. Versatile in design, it offers several layout possibilities: home offices, intergenerational living spaces, additional bedrooms, or a loft-style family room above the garage, complete with a home theater. A distinctive and prestigious residence.
This is a wonderful opportunity to acquire this prestigious, European-inspired property with the charm of a manor house, whose gardens seamlessly incorporate an in-ground pool and will be a source of pride for you. Enjoy the best of both worlds by savoring the peace and privacy of the countryside, while being just a 5-minute drive from the village, with all it has to offer in terms of amenities, cafés, shops, restaurants, and a vibrant cultural scene. Outdoor enthusiasts will be delighted with access to the ski slopes and the P'tit Train du Nord bike path just a few minutes away.
**GROUND FLOOR
* Welcoming entry hall showcasing the home's architectural elegance.
- Bright and refined living spaces with 9-foot-plus ceilings.
- Inviting common areas designed to entertain family and guests.
- Functional kitchen and dining areas that flow seamlessly together.
- Direct access to outdoor amenities and gardens.
**SECOND FLOOR
* Comfortable bedroom offering space and tranquility.
- Master suite, perfect for relaxation and used as a home theater.
- Abundant windows highlighting views of the property and the surrounding landscape.
- A warm and elegant atmosphere in every room.
**GARDEN LEVEL
* Separate entrance
- Separate section that can serve as a home office.
- Potential for intergenerational living arrangements tailored to your needs.
**OUTDOORS
* An exceptional, carefully landscaped garden--a true haven of peace.
- Magnificent flower beds, landscaped paths, and relaxation areas.
- Swimming pool featuring a waterfall that creates a resort-like atmosphere.
- Balcony offering panoramic views and stunning sunsets.
A unique property combining prestige, comfort, and versatility. A distinctive residence where every space has been designed to offer a remarkable quality of life in a simply enchanting setting.
NOTICE NO. 1 - AREA AND FLOOR PLANS AVAILABLE: Although the floor plans come from a source deemed reliable, Sotheby's International Realty Québec does not guarantee their accuracy. Actual dimensions and layout may differ from those shown. The buyer must conduct any verifications they deem necessary.
NOTICE NO. 2 - When searching for a property, you have the right to be represented by the real estate agent of your choice. It is in your best interest to be informed of the rules governing real estate agent representation. This will allow you to make an informed choice: 1. to receive fair treatment from the seller's agent OR 2. to be represented by your own agent, who will ensure that your interests are protected.
NOTICE NO. 3 - Intergenerational Housing: The Buyer must verify with the City that the intergenerational apartment complies with regulations.
48 Ch. Doris, Saint-Sauveur, Quebec, Québec, J0R1R1 加拿大
Information about the area around this property within a 5-minute walk.
Sotheby’s International Realty Québec
407 rue Principale, bureau 201
Saint-Sauveur, 魁北克, J0R 1R4
 Data provided by: Quebec Professional Association of Real Estate Brokers 600 Ch Du Golf, Ile -Des -Soeurs, Quebec H3E 1A8.