
地区待售房屋Central
370 Rue Monet, Dollard-Des-Ormeaux, QC
- 5 臥室
- 4+1 浴室
- 6,301.19 平方呎 土地
- 跳到 事实
- 地区待售房屋Central
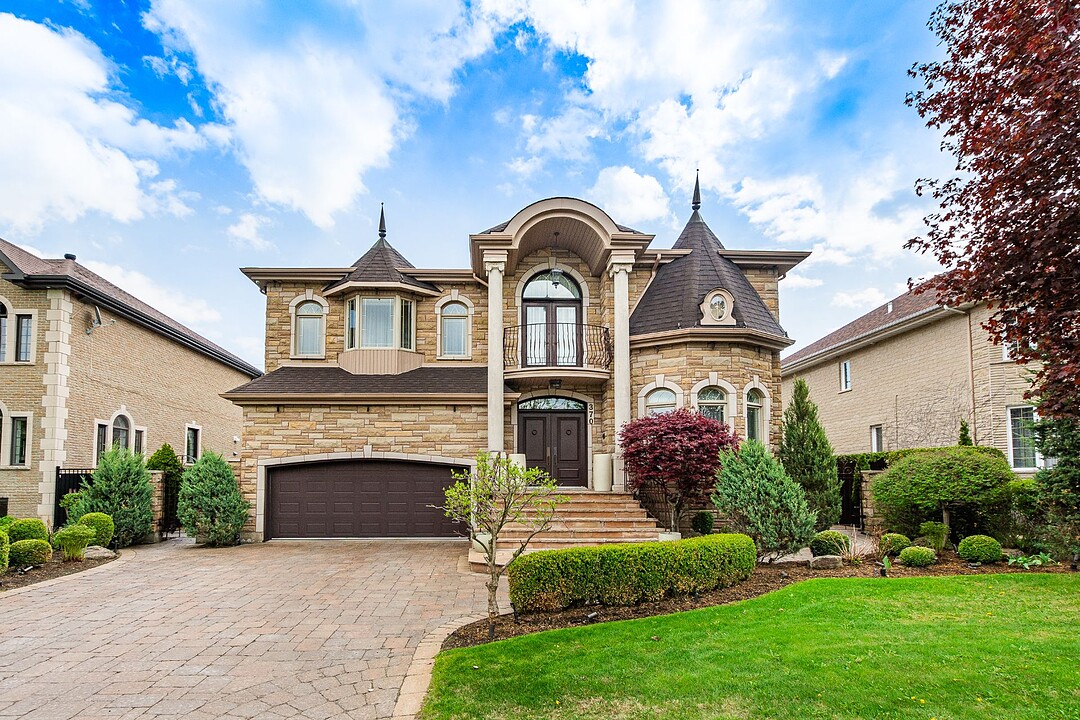
Extraordinary residence boasting 4+1 bedrooms and 4+1 bathrooms across impeccably curated living spaces in a coveted prime location. Rich exotic wood and imported limestone flooring, hand-finished marble detailing, intricate plaster mouldings, and a dramatic gold-leaf dome create interiors of remarkable sophistication. A chef's kitchen anchors the home with bespoke craftsmanship and premium finishes, complemented by luxurious private quarters and an exquisitely finished lower level. The backyard offers an in-ground pool, lounge areas, and a heated terrace. Integrated two-car garage and parking for four additional vehicles.
A striking façade and commanding presence introduce interiors defined by exceptional scale, craftsmanship, and detail. The dramatic entrance foyer unfolds beneath soaring ceilings and a magnificent gold-leaf dome, creating an unforgettable first impression. Throughout the home, rich exotic wood flooring, imported limestone, exquisite marble surfaces, custom millwork, and intricate plaster mouldings reflect a level of artistry seldom found in contemporary construction. Carefully layered ambient lighting further enhances the atmosphere, bringing depth, warmth, and understated glamour to every room.
Designed with an effortless sense of flow, the principal rooms balance grandeur with intimacy. Expansive formal and informal living spaces are ideally suited for elegant entertaining while remaining equally comfortable for everyday family living. Oversized windows bathe the interiors in natural light, illuminating the refined finishes and creating an atmosphere that feels both sophisticated and serene.
At the heart of the residence, the chef's kitchen is as functional as it is beautiful. Custom cabinetry, premium appliances, marble countertops, and extensive preparation spaces are seamlessly integrated into an open-concept environment ideal for both casual dining and large-scale entertaining.
The upper level is dedicated to luxurious private accommodations with spacious bedrooms offering custom detailing, generous dressing areas, and beautifully appointed ensuite bathrooms. The primary suite evokes the ambiance of an exclusive private hotel, combining elegance, comfort, and serenity through carefully curated finishes and proportions.
The fully finished lower level transforms the residence into a complete lifestyle destination. Designed for both relaxation and entertaining, it features expansive lounge areas, a steam shower, and a temperature-controlled wine cellar, with abundant flexibility for a home theatre, fitness studio, games lounge, or guest quarters.
Outdoors, the property reveals a spectacular resort-style sanctuary designed for seamless indoor-outdoor living. Professionally landscaped grounds frame a stunning in-ground pool, while elegant lounge spaces and a covered heated terrace create an exceptional setting for entertaining throughout the seasons. Whether hosting summer soirées or enjoying quiet evenings beneath the stars, the exterior spaces offer a level of luxury and ambiance rarely found in residential properties.
Completing this exceptional home is an integrated two-car garage and exterior parking for four additional vehicles, offering convenience without compromise.
*Declarations: - All fireplaces need to be verified by the buyer and are sold without any warranty with respect to their compliance with applicable regulations and insurance company requirements. - The choice of building inspector to be agreed upon by both parties prior to inspection.
370 Rue Monet, Dollard-Des-Ormeaux, Québec, H9A3J4 加拿大
Information about the area around this property within a 5-minute walk.
Sotheby’s International Realty Québec
1430 rue Sherbrooke Ouest
Montréal, 魁北克, H3G 1K4
 Data provided by: Quebec Professional Association of Real Estate Brokers 600 Ch Du Golf, Ile -Des -Soeurs, Quebec H3E 1A8.