
地区待售房屋Lac-Brome
34C Rue St. Andrew, Lac-Brome, QC
- 3 臥室
- 2+1 浴室
- 35,162.47 平方呎 土地
- 跳到 事实
- 地区待售房屋Lac-Brome
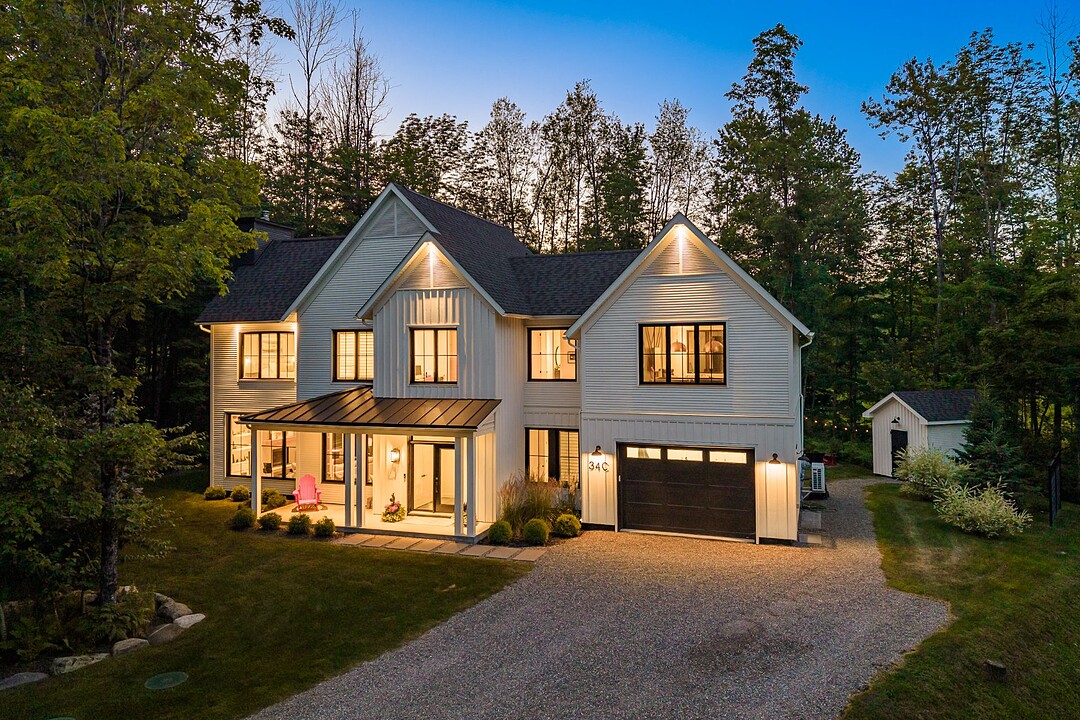
Architect-designed residence with lake access! Located in the prestigious Boisés d'Inverness community, this exceptional home blends modern farmhouse style with privacy and nature. Set on a private road with no rear neighbours, it captivates with its clean architectural lines, generous volumes, and outstanding craftsmanship. Expansive windows flood the interior with natural light while offering uninterrupted views of the surrounding woodland. Outside, a spacious terrace, spa, fire pit, and pétanque court extend the living spaces, creating a peaceful setting for relaxation and entertaining. A remarkable residence !
34C St. Andrew Street,
Nestled on a private road, this exceptional residence offers a peaceful setting with no rear neighbours, along with notarized access to Lake Brome.
Its modern farmhouse architecture, carefully selected materials, and exceptional craftsmanship give the home a truly distinctive character. Connected to municipal water and sewer services, it combines the charm of a natural setting with the convenience of municipal infrastructure.
Designed by architect Mylène Fleury in collaboration with a team of interior designers, the home was featured in *Les Idées de ma maison* magazine. Every space has been thoughtfully designed to maximize natural light, functionality, and a seamless connection with the surrounding landscape.
From the moment you step inside, the generous proportions, abundant natural light, and woodland views set the tone. The entire main floor is equipped with radiant heated floors, providing exceptional comfort throughout the year.
Designed for entertaining, the kitchen features a spacious central island, high-end appliances, and an impressive walk-in pantry.
The living and dining rooms are centered around a Renaissance wood-burning fireplace, creating a warm and inviting atmosphere.
For added convenience, the main level also includes a laundry room, a mudroom, and a powder room.
Upstairs, the primary suite is a true private retreat, featuring a cathedral ceiling, a luxurious ensuite bathroom, and two custom-designed walk-in closets.
Two additional bedrooms, a full bathroom, a home office, and a spacious family room provide ample space for family and guests alike.
The heated garage and outdoor storage shed add everyday practicality.
Outside, the beautifully landscaped lot of more than
-*35,000 sq. ft.**, bordered by mature trees and with no rear neighbours, offers exceptional privacy. The expansive terrace, spa, fire pit, and pétanque court create an inviting outdoor living space, equally suited for entertaining or simply enjoying the peaceful surroundings.
High-end features include: - Generator panel - Quartz countertops - Oversized solid wood interior doors - White oak flooring - Renaissance wood-burning fireplace - Maibec Board & Batten exterior siding - Integrated motorized blinds - Seven-zone electric radiant floor heating - Heated concrete slab at the spa entrance
Just minutes from the charming village of Knowlton, the property offers easy access to cafés, boutiques, restaurants, the golf course, hiking trails, and all the attractions that make the region so desirable.
Ideally located only one hour from Montreal, it also enjoys quick access to major highways.
A truly exceptional property where every detail has been thoughtfully considered to offer a refined lifestyle in perfect harmony with nature.
34C Rue St. Andrew, Lac-Brome, Québec, J0E1S0 加拿大
Information about the area around this property within a 5-minute walk.
Sotheby’s International Realty Québec
17 Chemin Lakeside
Knowlton, 魁北克, J0E 1V0
 Data provided by: Quebec Professional Association of Real Estate Brokers 600 Ch Du Golf, Ile -Des -Soeurs, Quebec H3E 1A8.