
地区待售房屋Sainte-Adèle
4400 Rue des Engoulevents, Sainte-Adèle, QC
- 6 臥室
- 6+1 浴室
- 3,648.97 平方呎 住宅
- 跳到 事实
- 地区待售房屋Sainte-Adèle
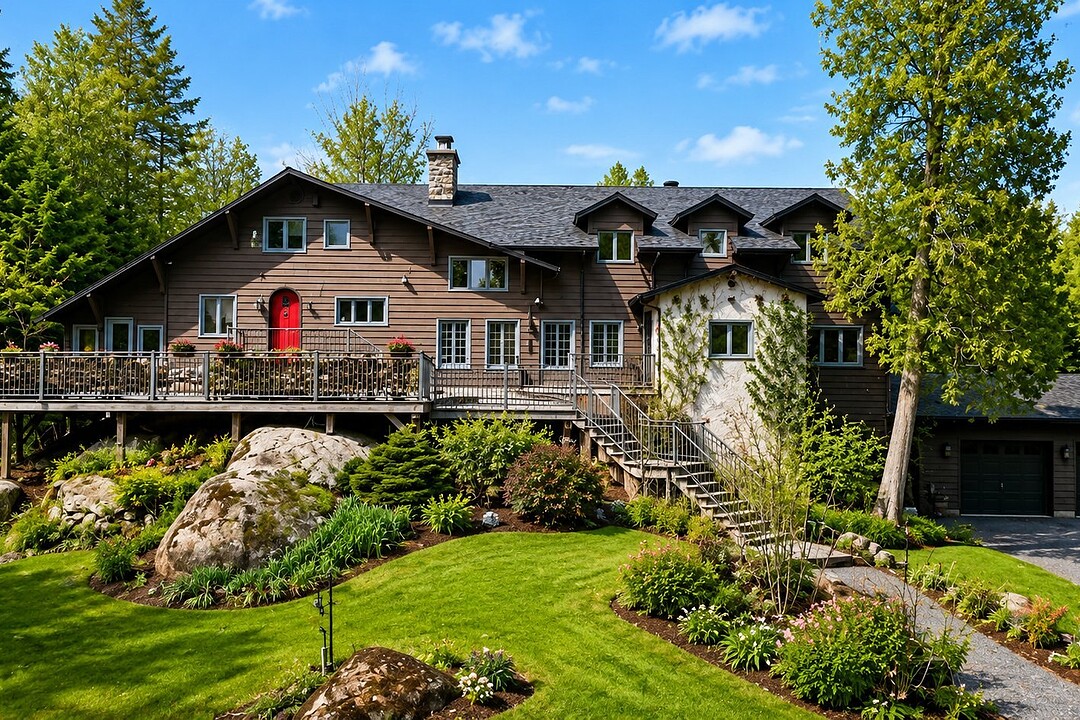
SOME RARE GEMS CAN ONLY BE TRULY APPRECIATED IN PERSON! More than a residence, this exceptional property offers an extraordinary lifestyle set on 5 acres of pristine natural beauty. A true rarity on the market, it features three private access points to the river, a stunning natural swimming basin, picturesque waterfalls, and nearly one kilometre of navigable water perfect for paddleboarding or kayaking. A one-of-a-kind setting where water, tranquility, and nature come together to create an incomparable living experience. The residence blends seamlessly into this enchanting landscape allowing you to enjoy this remarkable retreat every season.
Rich in history and thoughtfully enhanced, this one-of-a-kind residence offers a lifestyle where timeless character blends seamlessly with high-quality modern upgrades. Every improvement has been carefully executed to preserve the home's original charm while meeting today's standards of comfort and functionality.
Property Highlights: -Private 5-acre estate offering exceptional privacy and breathtaking natural surroundings. -Three private access points to the river--an exceptionally rare feature. -Stunning natural swimming basin, perfect for enjoying the summer months. -Spectacular waterfalls located directly on the property. -Nearly one kilometre of navigable water for paddleboarding, kayaking, or canoeing right from your own backyard. -A peaceful setting where water, forest, and nature exist in perfect harmony. -An extraordinary four-season lifestyle surrounded by unparalleled natural beauty. -A truly unique property offering a lifestyle rarely found on today's market.
At the heart of the home, the kitchen serves as a true gathering place. Its spacious central island encourages conversation and memorable moments with family and friends. Beautifully designed and highly functional, it will appeal equally to passionate home chefs and admirers of contemporary design. The main living areas are defined by generous proportions and abundant natural light. A spacious family room opens onto the surrounding landscape, creating a warm and inviting atmosphere. The walk-out lower level, featuring impressive 12-foot ceilings, offers exceptional versatility with a relaxing lounge area, a stylish bar, a bathroom with a steam shower, and flexible spaces designed to accommodate today's lifestyle. Outdoors, a large terrace overlooks the water, providing the perfect setting to relax while taking in the enchanting scenery. The beautifully landscaped grounds, bordered by the Rivière aux Mulets, create an environment of remarkable tranquility. A natural swimming area and an adventure-style fitness course further enhance this exceptional outdoor retreat, combining recreation, wellness, and refined living. The property also features two heated attached garages and a spacious mudroom, thoughtfully designed to provide everyday convenience without compromising style. The location perfectly complements this exceptional offering. Hiking trails, cycling paths, alpine skiing, and cross-country ski trails are all nearby, providing an active lifestyle in harmony with nature throughout every season. A distinctive residence where understated luxury, exceptional comfort, and an extraordinary natural setting come together to create a truly remarkable place to call home.
4400 Rue des Engoulevents, Sainte-Adèle, Québec, J8B3J8 加拿大
Information about the area around this property within a 5-minute walk.
Sotheby’s International Realty Québec
407 rue Principale, bureau 201
Saint-Sauveur, 魁北克, J0R 1R4
 Data provided by: Quebec Professional Association of Real Estate Brokers 600 Ch Du Golf, Ile -Des -Soeurs, Quebec H3E 1A8.