
Lakeside Living at West 61
401-2735 Shannon Lake Road, West Kelowna, BC
- 3 臥室
- 2+1 浴室
- 1,846 平方呎 住宅
- 跳到 事实
- Lakeside Living at West 61
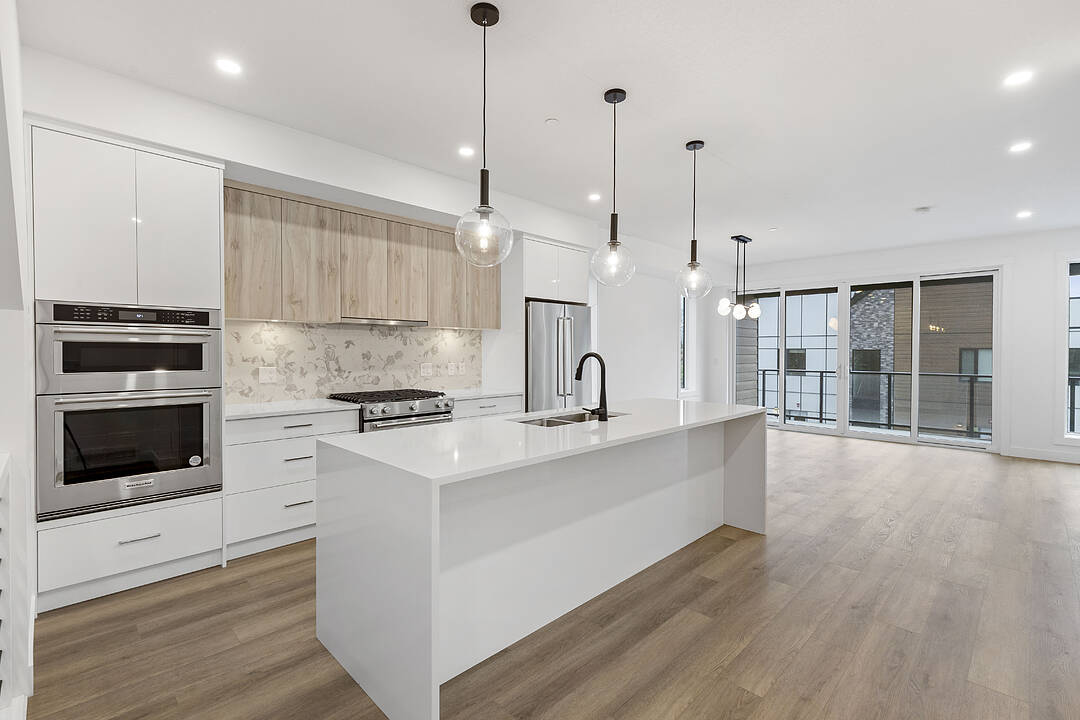
Welcome to West 61—luxury lakeside living at its finest. Nine units left. This move-in-ready home features the highly sought-after "A" floorplan, making it the largest unit in the entire development, complete with beautiful lake views and a sophisticated dark color palette. With two bedrooms, a den, and a versatile flex space, the layout offers incredible functionality. The upscale modern finishes impress at every turn: nine foot ceilings on the main and second floors, durable vinyl plank flooring, quartz countertops, and dual-tone cabinetry. The premium stainless steel appliance package includes a wall oven and microwave, complemented by a full-sized washer and dryer. Outdoor living is unmatched, boasting two large decks plus a massive private rooftop patio perfect for entertaining. A double attached garage adds ultimate convenience. West 61 provides a resort-style lifestyle with a premier amenities center featuring a fitness facility, pickleball court, theater, yoga studio, games room, meeting spaces, and an outdoor BBQ lounge. Perfectly tucked along the shores of Shannon Lake, this vibrant community is anchored between the Shannon Lake Golf Course and Shannon Lake Regional Park. Enjoy an established neighborhood surrounded by urban forest walking trails and fishing spots, all while being a short walk from elementary and middle schools, Kinsmen Park, soccer pitches, a local convenience store, and Neighbors Pub. Embrace the ultimate Okanagan lifestyle today.
401-2735 Shannon Lake Road, West Kelowna, British Columbia, V4T 1V6 加拿大
Information about the area around this property within a 5-minute walk.
Sotheby’s International Realty Canada
3477 Lakeshore Road, Suite 104
Kelowna, 卑诗省, V1W 3S9
 Data is deemed reliable but is not guaranteed accurate by the Association of Interior REALTORS®. The information is provided for consumers' personal, non-commercial use and may not be used for any purpose other than to identify prospective properties consumers may be interested in purchasing.