
地区待售房屋Senneville
3 Av. Angus, Senneville, QC
- 5 臥室
- 6+2 浴室
- 88,905 平方呎 土地
- 跳到 事实
- 地区待售房屋Senneville
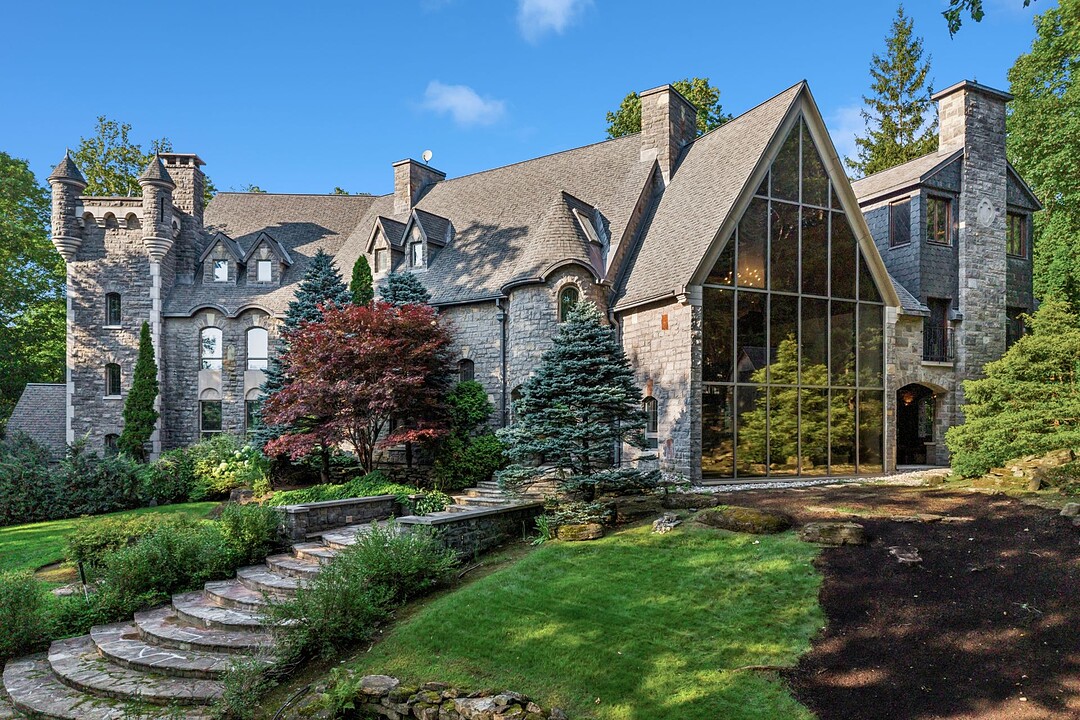
Nestled in the heart of Senneville, this exceptional 5-bedroom, 6+2-bathroom estate spans over 2 acres, backing onto the prestigious Braeside Golf Club. Set behind a gated entrance on a private street, its European château-inspired architecture blends soaring ceilings, luxurious finishes and refined modern details. The stunning kitchen, featuring a dedicated coffee bar and full catering kitchen, is designed for everyday living and elegant entertaining. Outdoors, a private oasis awaits with a pool, integrated hot tub and waterfall, sauna, and covered stone terrace with fireplace--an idyllic retreat.
Welcome to 3 Av. Angus, a residence of remarkable presence where European grandeur meets modern sophistication. A beautifully landscaped stone pathway leads to the impressive solid wood entrance, offering a first glimpse of the character and craftsmanship found throughout.
Inside, warm oak floors and dramatic details create an atmosphere of timeless elegance. The magnificent living room rises beneath a 30-foot cathedral ceiling with exposed wood beams, gas fireplace and floor-to-ceiling windows overlooking the grounds.
The heart of the home is an impeccably designed kitchen with custom wood cabinetry, substantial concrete island and premium appliances, complemented by a charming coffee bar with sink and mini-fridge. A fully equipped catering kitchen with stone island, six-burner gas range, stone wood-burning oven and walk-in pantry extends the culinary space.
The grand dining and bar room features elegant pink granite flooring, a wood-burning fireplace, full bar and generous island with seating for four.
Two staircases lead to the upper levels, one contemporary and the other château-inspired with limestone stairs and stone walls. Across three levels, inviting lounges and mezzanines offer unique perspectives, complemented by ornate leaded-glass windows and fireplaces.
The second level is anchored by an extraordinary primary suite with wood-burning fireplace framed by two Juliet balconies, private coffee bar, grand walk-in closet with his-and-hers islands and luxurious ensuite with dual sinks, vanity and circular Jacuzzi tub. Three additional bedrooms and a grand den with fireplace, built-ins and soaring ceilings complete the level.
The third floor offers an exceptional guest suite overlooking the mezzanine, with ensuite bathroom, generous gym and bathroom. The showpiece is an exquisite private office with rich wood finishes, soaring cathedral ceilings and limestone fireplace, accompanied by a spectacular circular conference room surrounded by windows.
The lower level includes a fully equipped laundry room with two washer/dryer sets, abundant storage and full bathroom off the garage entrance.
Outside, the property unfolds into a majestic private oasis. The covered stone terrace offers dining and lounge areas with fireplace, while a private sauna with full bathroom complements the spectacular pool area, where an integrated hot tub and cascading waterfall create a resort-like retreat.
Additional features include a five-unit geothermal system, whole-home reverse osmosis filtration, alarm and camera system, irrigation, ten wood-burning fireplaces plus one gas fireplace, an attached four-car tandem garage and a separate garage.
Every detail of 3 Av. Angus has been thoughtfully curated to offer an extraordinary lifestyle, where timeless grandeur, refined comfort and complete privacy come together in a truly one-of-a-kind estate.
3 Av. Angus, Senneville, Québec, H9X3Y1 加拿大
Information about the area around this property within a 5-minute walk.
Sotheby’s International Realty Québec
1430 rue Sherbrooke Ouest
Montréal, 魁北克, H3G 1K4
 Data provided by: Quebec Professional Association of Real Estate Brokers 600 Ch Du Golf, Ile -Des -Soeurs, Quebec H3E 1A8.