
地区待售房屋Kingston
8 Starr Pl, Kingston, ON
- 8 臥室
- 6 浴室
- 跳到 事实
- 地区待售房屋Kingston
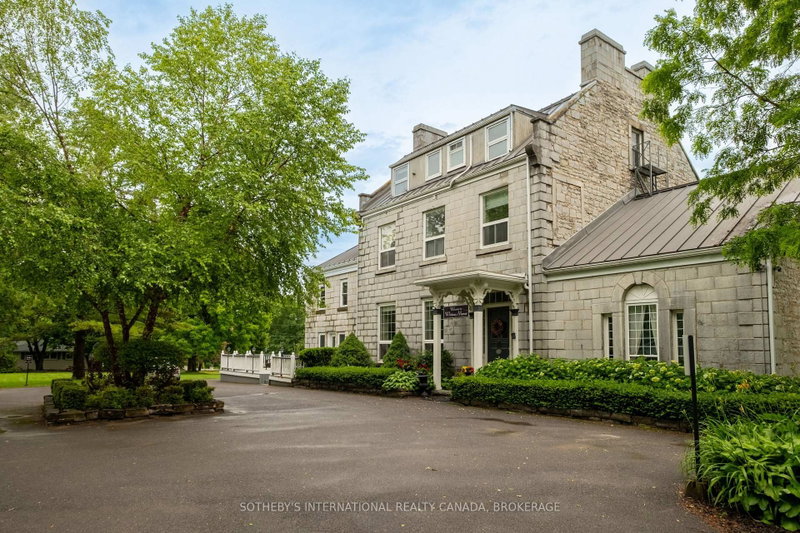
Set within one of Kingston's few remaining heritage limestone estates, constructed in 1817, Whitney Manor is a luxury five-suite boutique accommodation property near the St. Lawrence River and minutes from downtown. The Manor brings together more than two centuries of architectural history with an established hospitality operation. Spanning approximately 6,502 square feet, the property comprises 3 two-bedroom and 2 one-bedroom self-contained suites, each named for a chapter of the Manor's past and shaped by its own character. Cathedral ceilings, hand-hewn beams, exposed limestone and original pine floors remain visible throughout. Ranging from approximately 920 - 1,630 square feet, each suite includes a full kitchen, living and dining areas, in-suite laundry and a private balcony or patio, with several offering private entrances. Careful stewardship has preserved the scale, materiality and character of the original estate. Generous ceiling heights, principal rooms and the layered history distinguish Whitney Manor from a conventional hotel or short-term accommodation. The suites function independently while remaining part of a singular architectural whole. Annual occupancy has ranged from approximately 70% to 77%, with peak summer periods reaching as high as 95%. Its heritage designation and residential zoning with a legal nonconforming use allow continued operation, a partially owner-occupied model, or selective food and beverage, wellness, and curated stay programming. Positioned near the midpoint of the Toronto-Ottawa-Montréal corridor, Kingston is supported by Queen's University, the Royal Military College of Canada, year-round tourism, and its gateway position to the Thousand Islands. Whitney Manor offers an established hospitality operation within a heritage property of architectural significance, with an adaptable framework for its next chapter.
8 Starr Pl, Kingston, Ontario, K7L 4V1 加拿大
Information about the area around this property within a 5-minute walk.
Sotheby’s International Realty Canada
1867 Yonge Street, Suite 100
Toronto, 安大略, M4S 1Y5
 This website may only be used by consumers that have a bona fide interest in the purchase, sale, or lease of real estate of the type being offered via the website. The data relating to real estate on this website comes in part from the MLS® Reciprocity program of the Toronto Real Estate Board. The data is deemed reliable but is not guaranteed to be accurate.