
Country Living
18101 Shaws Creek Rd, Caledon, ON
- 5+1 臥室
- 5 浴室
- 跳到 事实
- Country Living
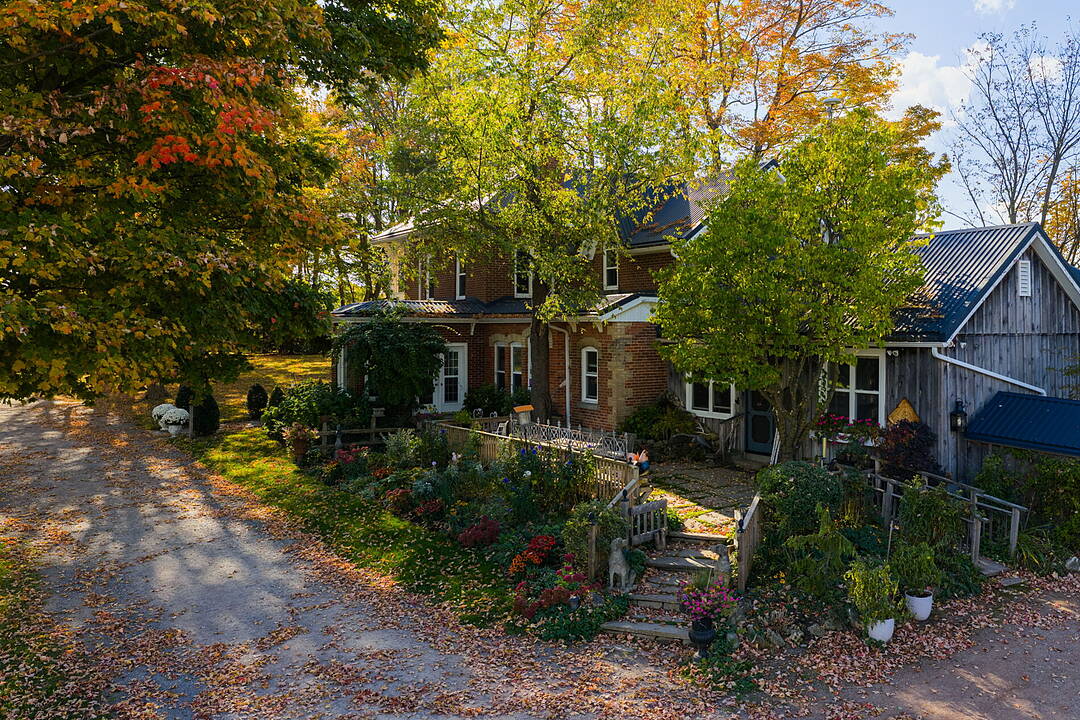
Embedded within the rolling hills of Caledon's picturesque countryside, Belain Farm is an exceptional country estate offering a rare blend of timeless elegance and natural beauty. Set on an expansive 96 acre lot and private landscape, the property features a beautifully appointed residence with refined interiors, including an updated primary suite with a luxurious ensuite. A separate apartment provides ideal accommodations for guests or extended family, while a detached studio offers flexible space for an art studio, private gym, or creative retreat. Designed for both comfortable living and effortless entertaining, the estate includes a 10-stall horse barn, four paddocks, and picturesque grounds anchored by a tranquil pond beneath a graceful willow. A maple tree-lined driveway further enhances the sense of arrival. Private trails wind through the property, inviting year-round enjoyment for hiking, horseback riding, cross-country skiing, or peaceful walks through a serene forest setting. The trails connect directly to the Elora Cataract Trailway, a scenic 47-kilometre route that links to the Bruce Trail-Canada's oldest and longest marked footpath-offering an exceptional connection to the region's natural landscape. Ideally located just minutes from Belfountain, the Forks of the Credit, and Caledon's finest amenities, Belain Farm represents a rare opportunity to acquire a legacy estate of enduring charm and distinction.
18101 Shaws Creek Rd, Caledon, Ontario, L7K 0E8 加拿大
Information about the area around this property within a 5-minute walk.
Sotheby’s International Realty Canada
3109 Bloor Street West, Unit 1
Toronto, 安大略, M8X 1E2
 This website may only be used by consumers that have a bona fide interest in the purchase, sale, or lease of real estate of the type being offered via the website. The data relating to real estate on this website comes in part from the MLS® Reciprocity program of the Toronto Real Estate Board. The data is deemed reliable but is not guaranteed to be accurate.