
Welcome to 7 Conger Drive
7 Conger Dr, Prince Edward County, ON
- 2+2 臥室
- 3 浴室
- 2,592 平方呎 住宅
- 跳到 事实
- Welcome to 7 Conger Drive
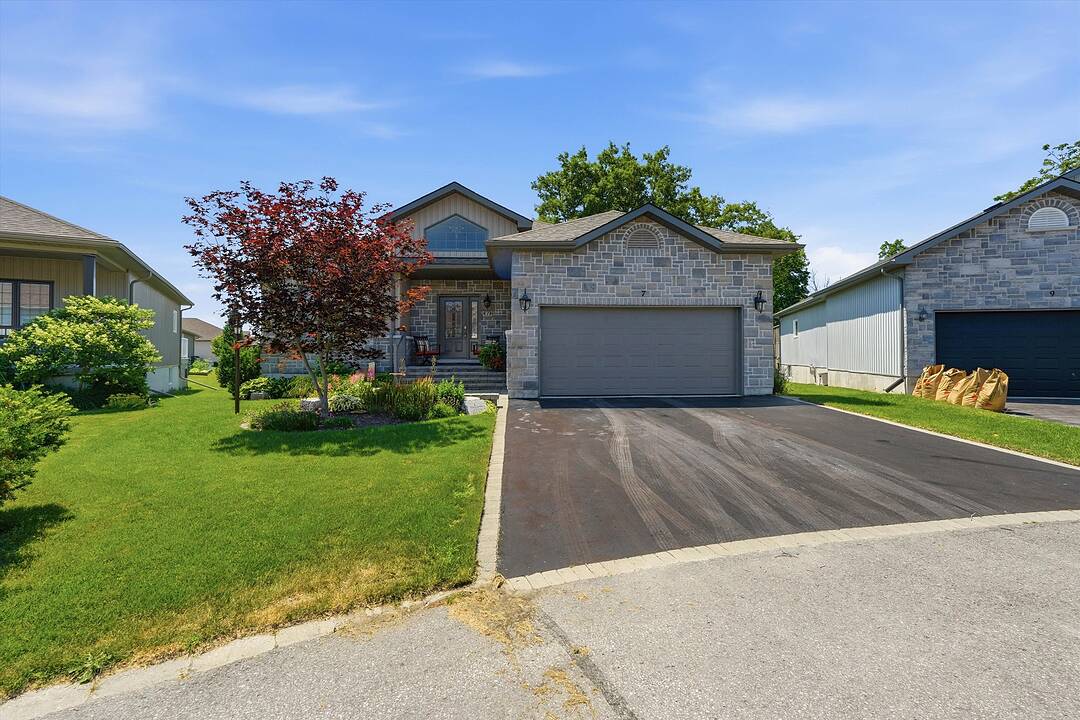
Welcome to 7 Conger Drive, an upgraded, meticulously maintained and spacious bungalow in Wellington on the Lake, an adult lifestyle community in the heart of Prince Edward County. A gracious entrance w/ vaulted ceiling opens to a main level finished w/ 5-in engineered hardwood, 9-ft ceilings, crown moulding & upgraded trim throughout. The great room features a 42-in linear gas fireplace w/ blower. Stone detail elevates the front elevation. The kitchen is built for people who actually cook: soft, earthy quartz counters w/ the look of classic limestone, a gas stove, an island w/ a second prep sink & an extended counter w/ a handy office area. The breakfast nook, brightened by a transom window, opens onto the enlarged back deck w/a privacy screen, perfect for morning coffee or outdoor dinner. An awning window brings fresh air even on rainy days. Main-level laundry off the kitchen offers convenient direct access to the double garage. The primary bedroom features a standout 5-pc ensuite: freestanding tub, upgraded shower, heated floor w/ programmable thermostat, quartz counters w/ undermount sinks, upgraded cabinetry & tile, & pot lights. A 2nd main-floor bedroom sits beside a full 4-pc bath. Stairs w/ 12-in treads lead to the finished basement w/ 2 more bedrooms, rec room, workshop, utility room w/ laundry sink, rough-in for wet bar, 3-pc bath & 3 enlarged windows. Central air keeps summer living comfortable. A premium lot w/ north-facing front gives the back deck sunny southwest exposure, while mature trees provide afternoon & early evening shade, extending outdoor living through summer. The double garage and driveway provide plenty of parking spaces. Monthly fee of $250.16 covers all common elements maintenance & access to the rec centre w/ gym, library, in-ground pool & tennis courts. Golf next door, the beach minutes away & the County's wineries, breweries, artists' studios & shops at your doorstep. This is the lifestyle you've been waiting for.
7 Conger Dr, Prince Edward County, Ontario, K0K 3L0 加拿大
Information about the area around this property within a 5-minute walk.
Sotheby’s International Realty Canada
1867 Yonge Street, Suite 100
Toronto, 安大略, M4S 1Y5
 This website may only be used by consumers that have a bona fide interest in the purchase, sale, or lease of real estate of the type being offered via the website. The data relating to real estate on this website comes in part from the MLS® Reciprocity program of the Toronto Real Estate Board. The data is deemed reliable but is not guaranteed to be accurate.