
The Ultimate Off Grid Legacy
2313 Charlotte Lake Road, Bella Coola Valley, BC
- 4 臥室
- 5 浴室
- 6,830 平方呎 住宅
- 跳到 事实
- The Ultimate Off Grid Legacy
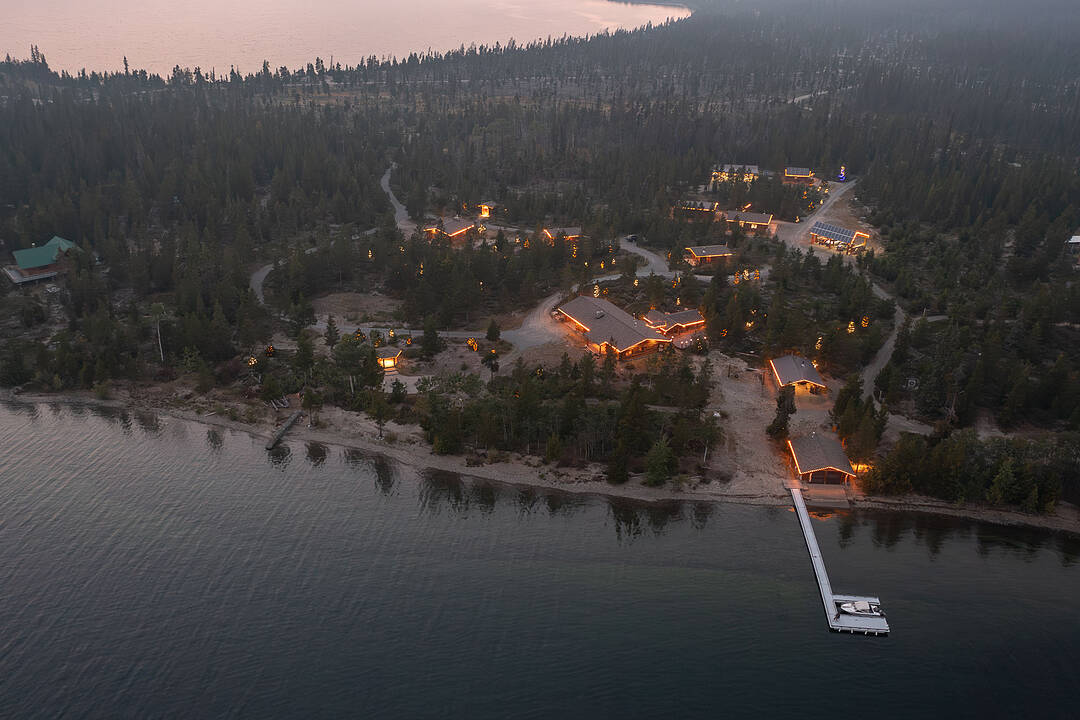
Safe Harbour at Charlotte Lake is a premier 14-acre legacy estate and private four-season sanctuary in British Columbia’s western Chilcotin. Designed by renowned architect Rick Hulbert and master-crafted by Pioneer Log Homes (Timber Kings), this fully off-grid waterfront compound is a triumph of independence and engineering. Positioned in a protected northeast bay ideal for floatplane or ski-aircraft access, the estate offers a "Safe Haven" for those seeking architectural permanence and total operational autonomy.
Unlike typical remote retreats, Safe Harbour is built to industrial standards for year-round continuity. The Powerhouse, strategically isolated from the main residence to preserve the tranquil environment, houses a sophisticated 48-volt solar array with parallel Outback inverters, backed by dual redundant 20KW Isuzu diesel and 30KW Cummins propane generators. This facility is the heart of a "fail-safe" electrical grid that serves the entire property via buried lines, ensuring the majestic views remain unobstructed by utility infrastructure.
The waterfront infrastructure is world-class. The boathouse features dual overhead doors, a Warn winch system for easy launching, a heated workspace, and a dedicated fish-cleaning room with a nearby smokehouse. The dock, engineered by Kingfisher Docks, consists of modular 20'x4' sections on wheels for seamless winter storage. Every detail from the nine winterized fire hydrants to the roof-mounted sprinklers and licensed domestic water rights is engineered for maximum risk mitigation. A winterized deep-well system serves as a redundant potable water source, ensuring a high-quality water supply regardless of lake conditions.
A standout feature is the "Blooming Gardens" Geodesic Greenhouse. This true four-season facility is constructed of quality Western Red Cedar and features a 1,000-gallon water pond with a solar-powered fountain. The climate is meticulously regulated by thermostatically controlled intake and exhaust fans, while a Blaze King wood heater in the attached utility shed provides primary warmth. This system is so advanced it enables the cultivation of fresh organic vegetables and tropical fruits, including dwarf lemons, limes, and oranges, even during the depths of a Chilcotin winter. A tropical retreat you can enjoy in all seasons.
The main residence features a traditional Chilcotin low-pitch roof with deep overhangs for seasonal light management. The open-concept interior flows beneath massive log beams to a 40'x40' partially covered deck with propane campfire features and a hot tub. For the modern executive, the “Town Hall” lodge functions as a high-tech command center with a wet bar, fireplace, and corner office perfect for quiet morning trading or remote global operations. The compound is further secured by Talius metal roll shutters, allowing for effortless "lock-and-go" peace of mind.
Flexible accommodations include the “East by North” and “West by North” guest cabins, featuring custom log bunks and kitchenettes, ideal for extended family or private staff. Supporting buildings include a professional-grade workshop with optimal lighting and strategically positioned outlets, a Woodhenge pole shed, and insulated storage facilities. Accessible by road or via Anahim Lake Airport (YAA), serviced year-round by Pacific Coastal Airlines, the compound is a secluded fortress within reach. From world-class rainbow trout fishing at your doorstep to heli-skiing in the nearby Rainbow Range, Safe Harbour offers a lifestyle defined by security, sustainability, and enduring beauty.
2313 Charlotte Lake Road, Bella Coola Valley, British Columbia, V0L 1R0 加拿大
Information about the area around this property within a 5-minute walk.
Sotheby’s International Realty Canada
3477 Lakeshore Road, Suite 104
Kelowna, 卑诗省, V1W 3S9
 Data is deemed reliable but is not guaranteed accurate by the Association of Interior REALTORS®. The information is provided for consumers' personal, non-commercial use and may not be used for any purpose other than to identify prospective properties consumers may be interested in purchasing.