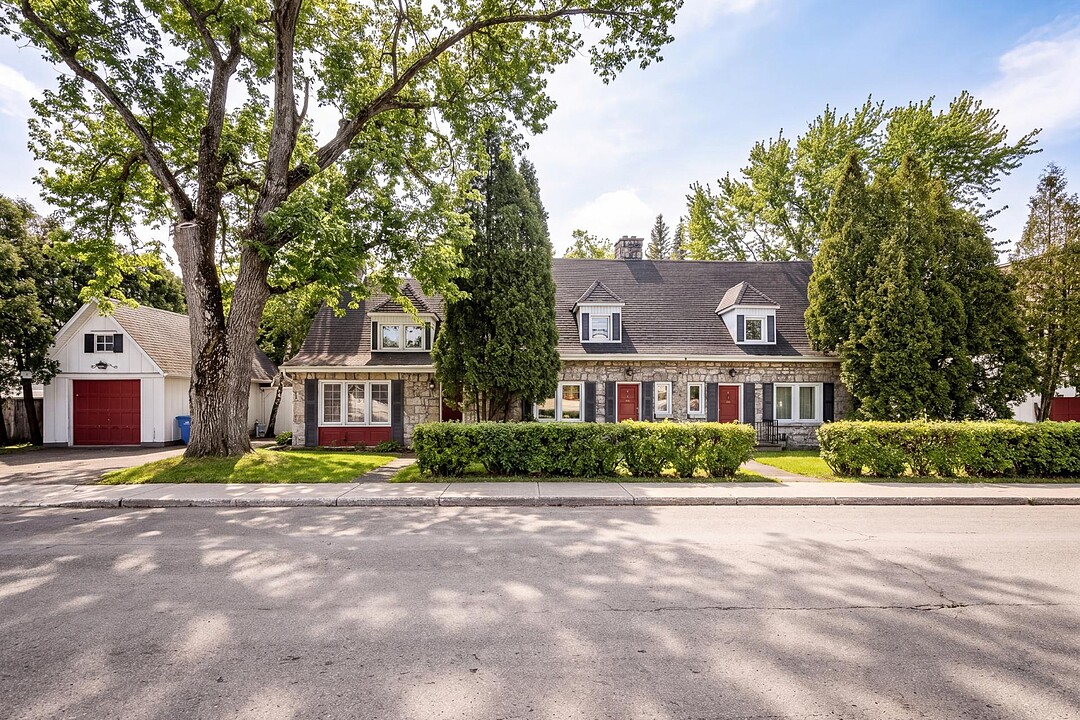

地区待售多户家庭Chicoutimi
670-672 Ch. Sydenham, Chicoutimi, QC
- 2 臥室
- 1+1 浴室
- 19,654 平方呎 土地
- 跳到 事实
- 地区待售多户家庭Chicoutimi
重要事实
- MLS® #: 28163608
- 物业编号: SIRC3557962
- 物业类型: 住宅, 复式
- 地面积¹: 19,654 平方呎
- 建成年份: 1914
- 卧室: 2
- 浴室: 1+1
- 停车位: 5
- 市政 税项 2026: $8,615
- 学校 税项 2026: $461
- 挂牌出售者:
- Cyrille Girard
楼盘简介
JE.A. Dubuc House - 1914. Exceptional location near Chicoutimi Hospital, the Grand Séminaire University Pavilion, the new UdeS + UQAC medical education program, CEGEP, UQAC University Campus, Racine Street, numerous medical clinics and Séminaire de Chicoutimi. This distinctive classical duplex features a magnificent private backyard, 4 outdoor parking spaces + 2 garages, and an ideal south-facing garden orientation with afternoon sun. Set on a rare and impressive 19,654 sq. ft. (1,826 m²) lot. A unique opportunity offering multiple possibilities for owner-occupancy, professional use or investment.
Unique Architecture Exceptional Location Rare Opportunity Prime Location Desirable Side of the Street Large, Beautiful Garden Private, Sun-Drenched Terraces A peaceful and truly distinctive environment in the heart of the city. First resale in over 35 years.
Beautiful Duplex + Loft Close to Everything
- Chicoutimi Hospital - Cégep de Chicoutimi - Diffusion Saguenay Performing Arts Centre - Université du Québec à Chicoutimi (UQAC) - Grand Séminaire New Medical Training Program
Université de Sherbrooke (UdeS) + UQAC - Numerous private medical clinics - Séminaire de Chicoutimi Private secondary school - Downtown Rue Racine - Chicoutimi Cathedral - Panoramic lookout on Rue Jacques-Cartier overlooking the Saguenay River Fjord
670 The apartment at 670 is rented at $1,115 per month until December 31, 2026. The apartment at 672 is VACANT. The loft at 672A is VACANT.
Apartment 670 Completely rebuilt unit in 2005-2006
- Two (2) bedrooms - One (1) bathroom - One (1) powder room - One (1) garage + one (1) exterior parking space - Laundry room in the basement - Private terrace - Large, beautiful, intimate and sun-filled backyard with no direct overlooking and mature trees
Total Living Area 1,289 sq. ft. 120 sq. m. Basement: 116 sq. ft. 11 sq. m. Main floor: 625 sq. ft. 58 sq. m. Upper floor: 548 sq. ft. 51 sq. m.
P.S. Note: The propane gas fireplace in the living room of Unit 670 is the tenant's sole responsibility, including the tank rental and estimated consumption, as quoted by Propane MM.
Apartment 672 Partially restored and renovated unit, 2005--2006
- Three (3) bedrooms - Two (2) bathrooms - One (1) garage + one (1) exterior parking space - Laundry room in the basement - Private terrace - Large, beautiful, intimate and sun-filled backyard with no direct overlooking and mature trees
Total Living Area 1,954 sq. ft. 182 sq. m. Basement: Laundry room: 56 sq. ft. 5 sq. m. Storage: 106 sq. ft. 10 sq. m. Main floor: 1,141 sq. ft. 106 sq. m. Sunroom: 110 sq. ft. 10 sq. m. Upper floor: 813 sq. ft. 76 sq. m. Bedroom: 38 sq. ft. 33 sq. m. (to be verified)
Renovations - 670
1993 New windows 2005-2006 Unit completely rebuilt
Renovations - 672 1993 New windows 1993 Addition with the construction of a sunroom 2006 Primary bedroom with ensuite bathroom New plumbing 2006 Restoration of hardwood floors
Loft 672A
- Independent access via the left wing of the building - Open-concept living space - Small kitchen - Bathroom - One (1) exterior parking space - Versatile space Residential loft Office Rental opportunity
An exceptionally rare opportunity in a superb location! Thank you, CG Sotheby's
设施和服务
- 停车场
- 地下室 – 已装修
- 车库
房间
- 类型等级尺寸室内地面
- 走廊底层12' 10.8" x 8' 10.8"瓷砖
- 走廊二楼9' 2.4" x 7' 1.3"木材
- 起居室底层16' 8.4" x 10' 4.8"木材
- 起居室二楼12' 1.2" x 23' 9.6"木材
- 餐厅底层8' 1.3" x 10' 6"木材
- 温室二楼10' 6" x 10' 8.4"木材
- 餐厅二楼12' 9.6" x 12' 6"木材
- 厨房底层14' 1.2" x 11' 10.8"瓷砖
- 厨房二楼17' 1.2" x 9' 8.4"木材
- 洗手间底层5' 2.4" x 4' 2.4"木材
- 洗手间二楼3' x 3'瓷砖
- 日光浴室/日光浴室底层8' 8.4" x 10' 1.2"瓷砖
- 家庭娱乐室二楼27' 8.4" x 18' 10.8"木材
- 其他底层3' 7.2" x 14' 10.8"木材
- 其他其他17' 1.2" x 9' 8.4"瓷砖
- 主卧室二楼9' 1.3" x 14' 1.2"木材
- 步入式壁橱二楼9' 1.2" x 5' 1.2"木材
- 其他二楼3' 9.6" x 13' 9.6"木材
- 卧室二楼8' 1.3" x 13' 6"木材
- 主卧室二楼22' 1.2" x 11'木材
- 洗手间二楼10' 4.8" x 11' 6"瓷砖
- 洗手间二楼8' 6" x 13' 10.8"瓷砖
- 卧室二楼13' 2.4" x 9'木材
- 其他地下室24' 4.8" x 22' 1.2"混凝土
- 卧室二楼12' 1.2" x 21'木材
- 洗衣房地下室11' 8.4" x 6'瓷砖
- 洗手间二楼3' 4.8" x 3' 4.8"瓷砖
- 其他二楼12' x 16' 1.2"混凝土
- 其他二楼11' 1.3" x 14' 7.2"混凝土
- 洗衣房二楼7' 9.6" x 7' 1.2"混凝土
- 储存空间二楼11' 1.2" x 6'混凝土
- 储存空间二楼5' 9.6" x 5' 3.6"混凝土
向我询问更多信息
位置
670-672 Ch. Sydenham, Chicoutimi, Québec, H1V1L1 加拿大
房产周边
Information about the area around this property within a 5-minute walk.
付款计算器
- $
- %$
- %
- 本金和利息 0
- 物业税 0
- 层 / 公寓楼层 0
销售者
Sotheby’s International Realty Québec
1430 rue Sherbrooke Ouest
Montréal, 魁北克, H3G 1K4
 Data provided by: Quebec Professional Association of Real Estate Brokers 600 Ch Du Golf, Ile -Des -Soeurs, Quebec H3E 1A8.
¹该数值指住宅建筑内部的总居住面积或物业地块面积。所有关于地块或房屋面积的信息均被视为可靠但不作保证,买方须自行核实。不同地区的测量定义可能有所不同。