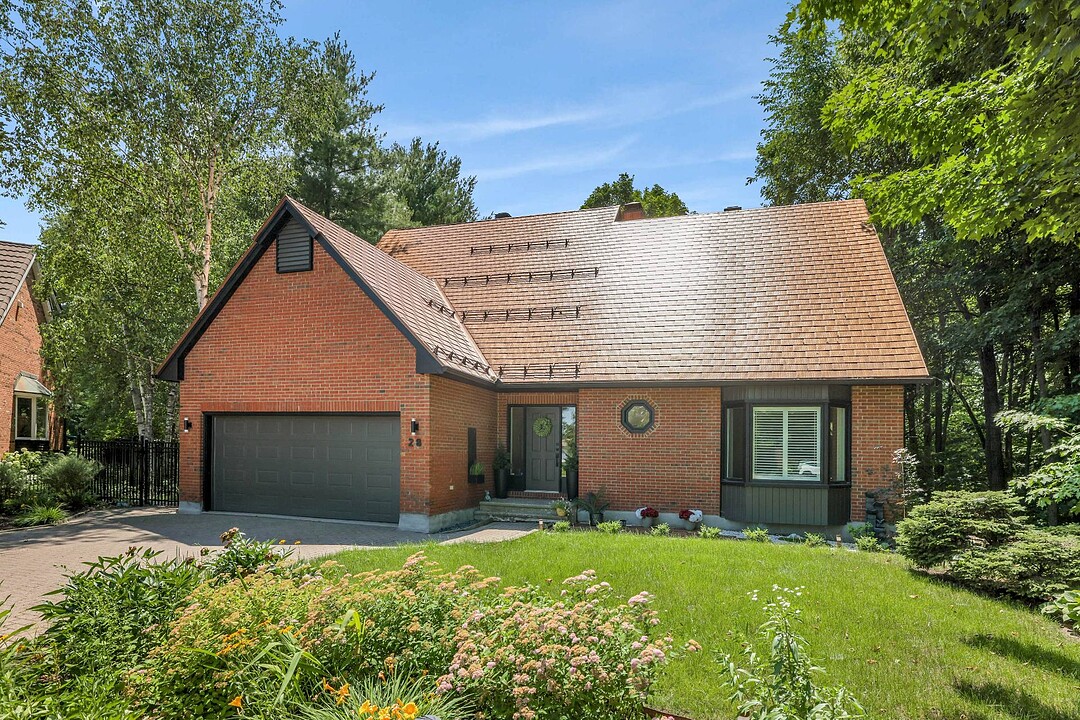

地区待售房屋Côte Azur
28 Rue de Sanary, Gatineau, QC
- 4 臥室
- 3 浴室
- 2,504 平方呎 住宅
- 跳到 事实
- 地区待售房屋Côte Azur
重要事实
- 挂牌出售者:
- François Emond
楼盘简介
Luxury living at Ottawa's doorstep: Welcome to Côte d'Azur. Just moments from the capital, discover a rare opportunity in today's market. Nestled in Gatineau's prestigious Côte d'Azur neighborhood, this half-acre estate perfectly pairs absolute privacy with quick, effortless access to Ottawa. The residence has been beautifully transformed with modern renovations and trendy, high-quality materials, offering a sophisticated and contemporary interior. It is the ultimate compromise that downtown centers can no longer provide: the vastness of a private lot combined with the prestige of a move-in ready home.
HIGHLIGHTS AT A GLANCE:
** ~$300K in elite renovations since 2021.
** Rare 0.5-acre lot backing directly onto a wooded area.
** Striking architectural exterior in black/dark grey with a 50-year copper roof.
** Total open-concept layout with herringbone white oak floors.
** Chef's kitchen with smart appliances, hidden hood fan, and custom wood ceilings.
** 3 ultra-luxurious, fully renovated bathrooms.
** Stunning oak & glass staircases.
** Fully finished basement engineered for an easy in-law suite conversion.
** Structural perfection: 8 concrete foundation piles, new A/C, all-new black PVC windows.
-- Stripped back and meticulously rebuilt into a modern architectural statement, this residence has been completely transformed to today's highest standards. It is entirely turnkey, flawless, and designed to impress.
-- Grand Open-Concept Living: Walls were removed to let natural light and air move freely. From the moment you step onto the custom-tiled entryway--designed to evoke the look of a bespoke area rug--you are met with breathtaking herringbone white oak hardwood floors.
-- The Heart of the Home: The main floor unfolds around two striking electric fireplaces. A generous living room flows seamlessly into a chef's kitchen that commands the left wing, creating an effortless sense of flow.
-- A Show-Stopping Kitchen: Anchored by a massive island with a built-in cooker and integrated, flush-mounted steam extraction. Features a sleek Samsung Smart fingerprintless refrigerator with a built-in streaming screen. Every appliance in the home is brand new. The space is crowned by a custom wood ceiling and subtle, sensor-activated lighting.
-- Designer Bathrooms & Floating Glass: All three bathrooms have been transformed into spa-like sanctuaries with top-of-the-line vanities, bespoke tiling, and curated lighting. New oak staircases rise on two levels, featuring modern glass panels instead of traditional spindles to maximize light.
-- Oversized, matte-black PVC picture windows frame the expansive backyard like living art. The property backs directly onto a protected public park, ensuring your view of mature trees, wildlife, and open sky is permanently yours.
设施和服务
- 停车场
- 地下室 – 已装修
- 车库
房间
- 类型等级尺寸室内地面
- 走廊底层12' 1.3" x 16' 4.8"瓷砖
- 起居室底层20' 1.2" x 13' 7.2"木材
- 餐厅底层15' 7.2" x 19' 7.2"木材
- 厨房底层12' x 18' 7.2"瓷砖
- 走廊底层9' 7.2" x 6' 8.4"瓷砖
- 其他底层8' 7.2" x 6'瓷砖
- 主卧室底层12' x 16' 3.6"木材
- 洗手间底层6' 9.6" x 10' 7.2"瓷砖
- 夹层二楼12' x 6' 6"木材
- 步入式壁橱二楼5' 6" x 7'木材
- 卧室二楼11' 10.8" x 10' 7.2"木材
- 卧室二楼12' 1.2" x 14' 3.6"木材
- 步入式壁橱二楼7' 1.2" x 5' 6"木材
- 洗手间二楼13' x 6' 9.6"瓷砖
- 其他地下室8' 8.4" x 8' 8.4"瓷砖
- 卧室地下室14' 7.2" x 13' 10.8"弹性地板覆盖物
- 洗手间地下室6' 3.6" x 7' 9.6"瓷砖
- 起居室地下室24' 6" x 15' 9.6"弹性地板覆盖物
- 家庭娱乐室地下室23' 10.8" x 22' 7.2"弹性地板覆盖物
- 洗衣房地下室12' x 6' 6"弹性地板覆盖物
- 其他地下室6' 1.3" x 8' 6"混凝土
向我询问更多信息
位置
28 Rue de Sanary, Gatineau, Québec, J8T7R8 加拿大
房产周边
Information about the area around this property within a 5-minute walk.
付款计算器
- $
- %$
- %
- 本金和利息 0
- 物业税 0
- 层 / 公寓楼层 0
销售者
Sotheby’s International Realty Québec
1430 rue Sherbrooke Ouest
Montréal, 魁北克, H3G 1K4
 Data provided by: Quebec Professional Association of Real Estate Brokers 600 Ch Du Golf, Ile -Des -Soeurs, Quebec H3E 1A8.
¹该数值指住宅建筑内部的总居住面积或物业地块面积。所有关于地块或房屋面积的信息均被视为可靠但不作保证,买方须自行核实。不同地区的测量定义可能有所不同。