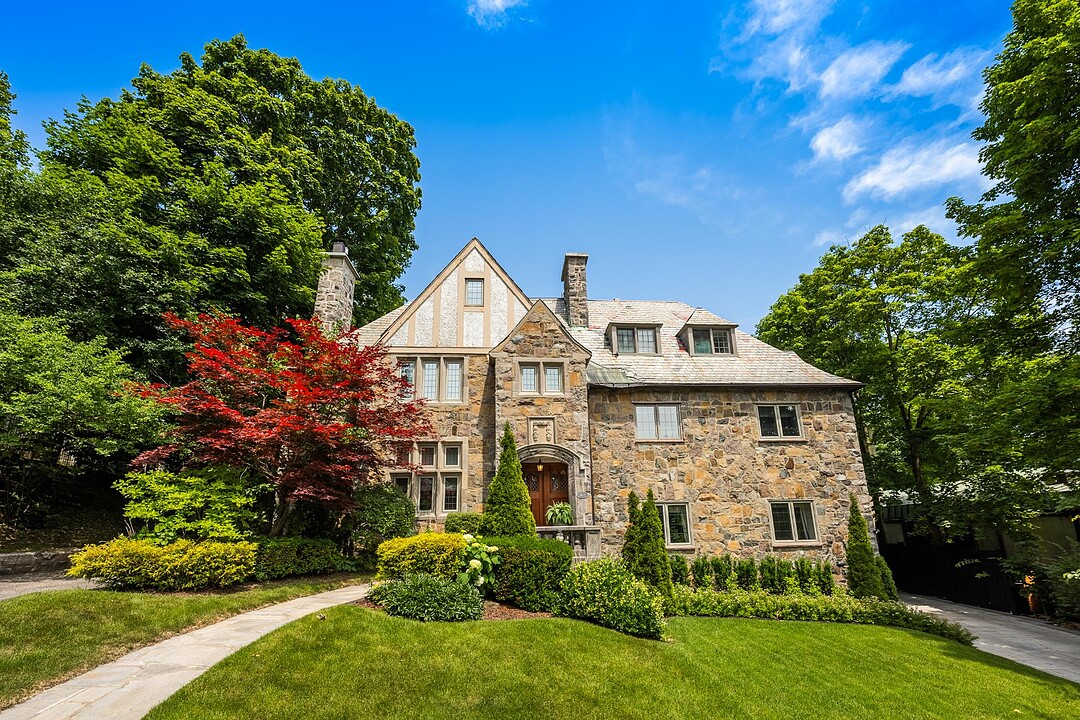

地区待售房屋Westmount
607 Av. Clarke, Westmount, QC
- 6 臥室
- 3+2 浴室
- 4,680.15 平方呎 土地
- 跳到 事实
- 地区待售房屋Westmount
重要事实
- MLS® #: 16695585
- 物业编号: SIRC3489891
- 物业类型: 住宅, 半独立屋
- 地面积¹: 4,680.15 平方呎
- 建成年份: 1928
- 卧室: 6
- 浴室: 3+2
- 停车位: 7
- 市政 税项 2026: $22,565
- 学校 税项 2026: $2,652
- 挂牌出售者:
- Lindsay Hart, Liza Kaufman
楼盘简介
Nestled on prestigious Upper Clarke, this exceptional four-storey stone residence seamlessly blends timeless architectural elegance with modern luxury. Beautifully maintained and thoughtfully renovated over the years, this distinguished home offers 6 spacious bedrooms, 3 full bathrooms and 2 powder rooms, providing an ideal layout for both family living and elegant entertaining. Grand principal rooms, soaring ceilings, abundant natural light and refined period details create a warm yet sophisticated atmosphere. The eat-in kitchen opens directly onto a private deck and garden, offering the perfect setting for indoor-outdoor living.
A timeless stone residence of exceptional character, this elegant four-storey home offers outstanding curb appeal and beautifully preserved architectural details, seamlessly complemented by thoughtful renovations throughout. Rich in charm and warmth, the home showcases impressive proportions, soaring ceilings, hardwood floors, intricate mouldings, and abundant natural light, creating an inviting atmosphere ideal for both family living and sophisticated entertaining.
A gracious vestibule welcomes you into the grand entrance hall, where classic craftsmanship and elegant finishes immediately set the tone. The spacious formal living room, centred around a beautiful fireplace, is perfect for gathering with family and friends, while the magnificent formal dining room is ideally suited for hosting memorable dinners and celebrations. At the heart of the home is the expansive eat-in kitchen, thoughtfully designed with abundant cabinetry, a gas range, generous preparation space, and direct access to the rear deck and beautifully landscaped private garden, creating a seamless transition between indoor and outdoor living. A stylish powder room completes the main level.
The second floor offers an exceptional primary retreat featuring a spacious walk-in closet and a beautifully renovated ensuite bathroom. This level also includes an additional bedroom, a versatile den or third bedroom, a private home office, and a renovated family bathroom, providing remarkable flexibility for families of every stage.
The third floor features three generously proportioned bedrooms, a full family bathroom, and impressive ceiling heights, making it an ideal children's level, guest quarters, or private space for teenagers.
The finished lower level provides outstanding additional living space with a spacious family or recreation room featuring wood floors, a laundry room, powder room, extensive storage, and excellent ceiling height. With direct exterior access and entry to the two-car garage, this level offers exceptional functionality for everyday living.
Completing this remarkable property is a two-car garage and a driveway accommodating up to five additional vehicles--an exceptional feature in this coveted neighbourhood. Ideally situated on prestigious Upper Clarke, this distinguished residence presents a rare opportunity to own a beautifully maintained family home that perfectly balances historic elegance with modern comfort in one of Westmount's most desirable locations.
Declarations: - The choice of building inspector to be agreed upon by both parties prior to inspection. - All fireplaces need to be verified by the buyer and are sold without any warranty with respect to their compliance with applicable regulations and insurance company requirements.
设施和服务
- 停车场
- 车库
房间
- 类型等级尺寸室内地面
- 其他底层4' 7.2" x 5' 1.3"瓷砖
- 洗手间底层2' 10.8" x 5' 7.2"瓷砖
- 起居室底层17' 1.2" x 18' 7.2"木材
- 餐厅底层13' 7.2" x 18' 1.3"木材
- 厨房底层17' 1.2" x 10' 1.2"瓷砖
- 小餐室底层9' 1.2" x 9' 3.6"瓷砖
- 卧室二楼11' 9.6" x 14'木材
- 书房二楼10' 1.2" x 12' 1.3"木材
- 家庭办公室二楼11' 1.3" x 11' 3.6"木材
- 洗手间二楼7' 8.4" x 4' 1.3"瓷砖
- 主卧室二楼17' 10.8" x 20' 2.4"木材
- 步入式壁橱二楼10' 8.4" x 13' 7.2"木材
- 其他二楼17' 9.6" x 8' 2.4"瓷砖
- 卧室三楼19' 3.6" x 12' 3.6"木材
- 卧室三楼10' 8.4" x 12' 6"木材
- 卧室三楼12' 6" x 16' 6"木材
- 洗手间三楼6' 1.2" x 9' 6"其他
- 家庭娱乐室地下室19' 6" x 23' 1.3"木材
- 洗衣房地下室9' 1.2" x 13' 1.2"瓷砖
- 洗手间地下室4' 1.2" x 6' 1.2"瓷砖
向我们咨询更多信息
位置
607 Av. Clarke, Westmount, Quebec, H3Y3E5 加拿大
房产周边
Information about the area around this property within a 5-minute walk.
付款计算器
- $
- %$
- %
- 本金和利息 0
- 物业税 0
- 层 / 公寓楼层 0
销售者
Sotheby’s International Realty Québec
1430 rue Sherbrooke Ouest
Montréal, 魁北克, H3G 1K4
 Data provided by: Quebec Professional Association of Real Estate Brokers 600 Ch Du Golf, Ile -Des -Soeurs, Quebec H3E 1A8.
¹该数值指住宅建筑内部的总居住面积或物业地块面积。所有关于地块或房屋面积的信息均被视为可靠但不作保证,买方须自行核实。不同地区的测量定义可能有所不同。