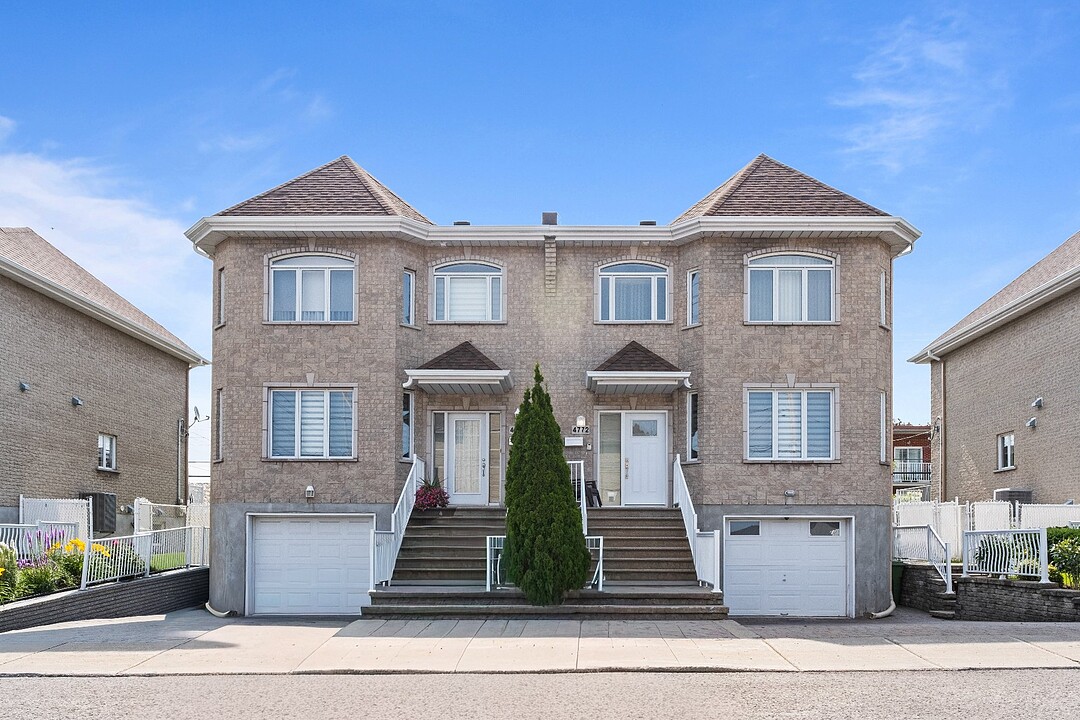

地区待售房屋Saint-Léonard
4772 Tsse Couture, Saint-Léonard, QC
- 3 臥室
- 2+1 浴室
- 2,956.85 平方呎 土地
- 跳到 事实
- 地区待售房屋Saint-Léonard
重要事实
- MLS® #: 28115299
- 物业编号: SIRC3536773
- 物业类型: 住宅, 独立屋
- 地面积¹: 2,956.85 平方呎
- 建成年份: 1999
- 卧室: 3
- 浴室: 2+1
- 停车位: 2
- 市政 税项 2026: $5,185
- 学校 税项 2026: $581
- 挂牌出售者:
- Saul Ciecha
楼盘简介
Charming 3 bedroom, 2+1 bathroom semi-detached residence with classic suburban architecture and well-maintained grounds located on a quiet crescent. This family home boasts a beautiful glass-enclosed solarium for year-long relaxation, an open concept kitchen and dining area, ideal for entertaining, a finished basement with cozy family room, office space and cold room, lots of storage space, and a private backyard. Single-car garage and exterior parking for 2 vehicles.
Elegantly wrapped in a warm beige stone façade with generous fenestration, this residence thoughtfully balances a welcoming street presence with a private outdoor living space. The ground floor welcomes you into a spacious living room, beautifully anchored by classic wood parquet flooring.
Designed for seamless entertaining, the layout flows effortlessly into an open-concept dining area and kitchen. The culinary space is well-appointed with abundant cabinetry, a central island, and sleek ceramic flooring. Elegant sliding French doors lead to the adjoining patio.
A beautiful glass-enclosed solarium at the rear of the home presents an idyllic setting for all-season relaxation, while expansive windows throughout flood the main level with natural light. A thoughtfully placed powder room perfectly completes the ground-floor living space.
The second level reveals three generously proportioned bedrooms. The large primary bedroom is enhanced by a spacious walk-in closet. The well-appointed main bathroom functions as a private spa, complete with a large soaking tub, a separate walk-in shower, and a bidet. Also a convenient Laundry Chute.
The fully finished basement maximizes the home's living space, boasting a separate private entrance for unparalleled convenience. At its heart is an inviting family room, accented by a cozy fireplace, easy-care ceramic flooring, and direct patio door access. A versatile office, finished with modern floating floors, offers the flexibility to serve as a quiet workspace or easily extra storage space. This level is further serviced by a full secondary bathroom that intelligently integrates a washer and dryer setup. Abundant storage space is available throughout, alongside a cold room, and an impeccably maintained garage featuring ceramic tile flooring and an independent exterior exit.
Beyond the refined interiors, the fully fenced, private backyard provides a serene and secure retreat. This beautifully maintained outdoor living space showcases a lush, manicured lawn and a discreet, practical storage shed to house all your gardening essentials. The well-maintained residence is located in the flood-free zone of St-Leonard, for added peace of mind.
*Any promise to purchase shall be presented to the listing broker with a mortgage pre-appproval letter from a financial institution, and be open for 48 hours.
-All fireplaces need to be verified by the buyer and are sold without any warranty with respect to their compliance with applicable regulations and insurance company requirements.
设施和服务
- 停车场
- 地下室 – 已装修
- 车库
房间
- 类型等级尺寸室内地面
- 起居室底层16' 4.8" x 13' 7.2"拼花地板
- 餐厅底层12' x 12' 1.2"瓷砖
- 厨房底层10' x 19'瓷砖
- 日光浴室/日光浴室底层9' 6" x 11' 6"瓷砖
- 洗手间底层5' 6" x 4'瓷砖
- 主卧室二楼13' 6" x 16' 6"拼花地板
- 步入式壁橱二楼10' x 4' 6"拼花地板
- 卧室二楼10' x 14' 6"拼花地板
- 卧室二楼10' x 13'拼花地板
- 洗手间二楼8' 6" x 11' 6"瓷砖
- 走廊二楼12' x 10'拼花地板
- 家庭娱乐室地下室13' x 22' 6"瓷砖
- 家庭办公室地下室10' x 10'其他
- 洗手间地下室8' 6" x 10'瓷砖
- 地窖/冷藏室地下室5' x 9'瓷砖
向我询问更多信息
位置
4772 Tsse Couture, Saint-Léonard, Québec, H1R3X1 加拿大
房产周边
Information about the area around this property within a 5-minute walk.
付款计算器
- $
- %$
- %
- 本金和利息 0
- 物业税 0
- 层 / 公寓楼层 0
销售者
Sotheby’s International Realty Québec
1430 rue Sherbrooke Ouest
Montréal, 魁北克, H3G 1K4
 Data provided by: Quebec Professional Association of Real Estate Brokers 600 Ch Du Golf, Ile -Des -Soeurs, Quebec H3E 1A8.
¹该数值指住宅建筑内部的总居住面积或物业地块面积。所有关于地块或房屋面积的信息均被视为可靠但不作保证,买方须自行核实。不同地区的测量定义可能有所不同。