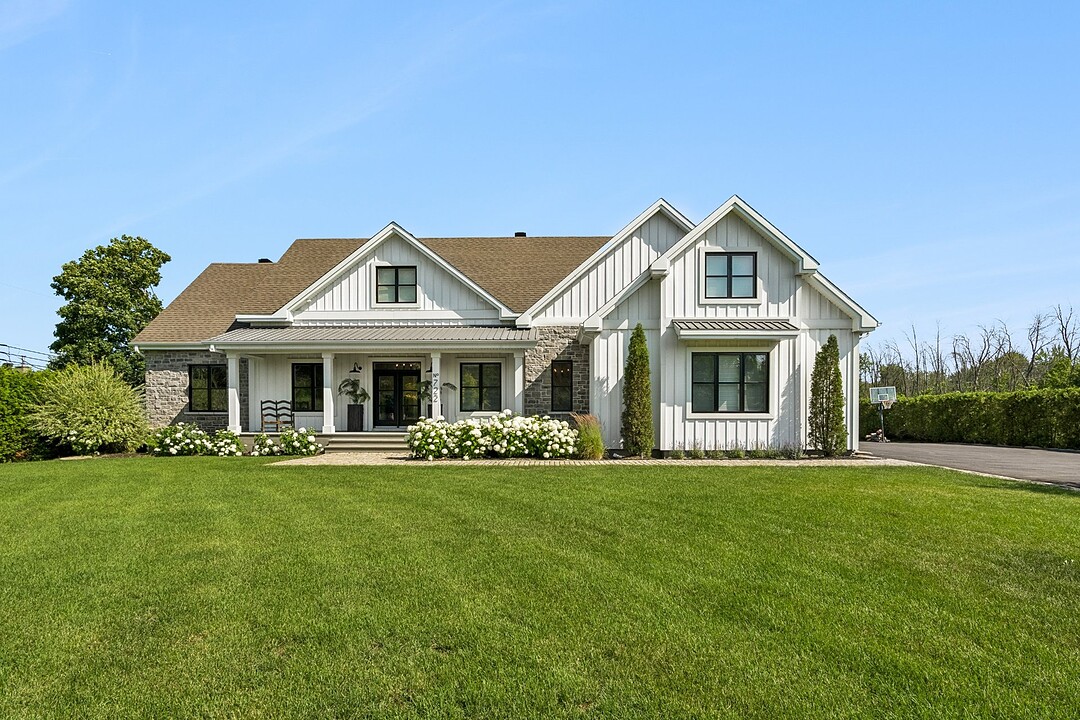

地区待售房屋L'Île-Bizard
722 Rue Cherrier, L'île-Bizard / Sainte-Geneviève, QC
- 5 臥室
- 3+1 浴室
- 200,815 平方呎 土地
- 跳到 事实
- 地区待售房屋L'Île-Bizard
重要事实
- MLS® #: 11647992
- 物业编号: SIRC3524089
- 物业类型: 住宅, 独立屋
- 地面积¹: 200,815 平方呎
- 建成年份: 2019
- 卧室: 5
- 浴室: 3+1
- 停车位: 17
- 市政 税项 2026: $7,683
- 学校 税项 2026: $926
- 挂牌出售者:
- Cassandra Aurora, Cheryl Larente
楼盘简介
Nestled on an exceptional 200,818 sq. ft. lot in L'Île-Bizard, this stunning custom-built bungalow offers 3+2 bedrooms, 3+1 bathrooms and a double garage. Showcasing exquisite design, premium finishes and thoughtful details throughout, the home features a spectacular open-concept living space, an exceptional kitchen, 2 offices, and a large bright basement with gym. Enjoy the ultimate outdoor oasis with an in-ground pool, pool house with outdoor kitchen, dining and lounge areas. A private forested trail leads to the waterfront with dock and terrace. Experience the perfect blend of country living in the city, a rare opportunity not to be missed
Welcome to 722 Cherrier, an exquisite custom-built estate where luxury, comfort and nature come together. Set on an impressive 200,818 sqft lot in L'Île-Bizard, this remarkable property offers country living while remaining close to city conveniences.
From the moment you enter, the home's exceptional sense of space and warmth is immediately evident. Rich hardwood flooring flows throughout the home, leading into the open-concept main level featuring breathtaking views of the grounds, exposed beam cathedral ceiling, gas fireplace, and seamlessly integrated living room, dining room and kitchen areas.
The chef's kitchen is designed to perfection, featuring a generous island with integrated sink and seating for 3, premium appliances, coffee bar, oversized sink, butler's pantry and a casual dining area. The mudroom offers both side and garage access, while the centrally located powder room adds convenience for family and guests.
The primary suite is a peaceful escape with luxurious ensuite featuring double vanity, glass shower, separate soaker tub and spacious walk-in closet. Two additional main-floor bedrooms, a bathroom and well-appointed laundry room completes the level. The lower level offers an exceptionally bright and versatile space with two bedrooms, full bathroom, office, gym, expansive family room and bar area. With its generous proportions and versatile layout, this level could easily accommodate a wine cellar, cinema room or golf simulator, creating a personalized space tailored to your lifestyle.
The true showpiece of this property is the exceptional outdoor living space. This backyard oasis features a heated salt-water in-ground pool and fully equipped pool house with built-in BBQ, sink, refrigerator, dining and lounge areas, TV setup and retractable screens. A separate fire pit area creates the perfect setting for memorable evenings, while the utility garage provides storage for landscaping equipment and water sport accessories.
Beyond this outdoor retreat, the expansive grounds offer the opportunity to bring your vision to life with endless possibilities (tennis/pickleball court, additional garage, winter skating rink, etc.). A private forested trail leads to the waterfront, where a dock and waterfront terrace provide the perfect setting for watersports, peaceful walks, cross-country skiing and evening fires by the water.
Additional highlights include a double garage with extensive storage, central vacuum, alarm/camera systems, irrigation, dual-zone heating on the main floor, and heated floors throughout all bathrooms, basement concrete floors and garage.
Ideally located in a family-friendly community, minutes from three golf courses, Bois-de-l'Île-Bizard Nature Park, Parc Eugène-Dostie, all amenities and public transit.
More than a home, this is a private estate designed to be experienced -- a rare offering where luxury, comfort and nature come together in one of L'Île-Bizard's most coveted settings.
设施和服务
- Eat in Kitchen
- Walk In Closet
- 专业级电器
- 中央真空系统
- 中央空调
- 仓库
- 停车场
- 健身房
- 加热地板
- 后院
- 地下室 – 已装修
- 壁炉
- 大理石台面
- 安全系统
- 室外厨房
- 室外游泳池
- 家庭健身
- 小船码头
- 开敞式内部格局
- 户外生活空间
- 敞开式门廊
- 森林
- 水景房
- 河景房
- 洗衣房
- 湖滨通道
- 湖畔
- 滨水区
- 码头
- 硬木地板
- 空调
- 自动喷水灭火系统
- 自助式套房公寓
- 花园
- 车库
- 连接浴室
- 阳台
- 餐具室
- 高尔夫
房间
- 类型等级尺寸室内地面
- 其他底层6' 9.6" x 7' 9.6"木材
- 家庭办公室底层7' 3.6" x 11' 3.6"木材
- 起居室底层15' 9.6" x 18' 2.4"木材
- 厨房底层16' 10.8" x 20' 3.6"木材
- 其他底层5' 10.8" x 5' 10.8"木材
- 餐厅底层8' 1.2" x 15' 9.6"木材
- 其他底层8' 6" x 10' 4.8"瓷砖
- 洗手间底层5' 7.2" x 6' 6"其他
- 洗衣房底层5' x 9' 1.2"其他
- 主卧室底层13' 2.4" x 19' 7.2"木材
- 洗手间底层8' 1.3" x 10' 1.2"其他
- 卧室底层13' x 13' 4.8"木材
- 卧室底层12' 6" x 13' 4.8"木材
- 洗手间底层6' 7.2" x 12' 7.2"其他
- 家庭办公室地下室11' 8.4" x 15'混凝土
- 卧室地下室11' 10.8" x 13' 6"混凝土
- 洗手间地下室5' 1.3" x 7' 10.8"混凝土
- 家庭娱乐室地下室27' x 31' 8.4"混凝土
- 其他地下室14' 3.6" x 16' 3.6"混凝土
- 卧室地下室18' 4.8" x 15' 6"混凝土
向我们咨询更多信息
位置
722 Rue Cherrier, L'île-Bizard / Sainte-Geneviève, Québec, H9E1C2 加拿大
房产周边
Information about the area around this property within a 5-minute walk.
付款计算器
- $
- %$
- %
- 本金和利息 0
- 物业税 0
- 层 / 公寓楼层 0
销售者
Sotheby’s International Realty Québec
1430 rue Sherbrooke Ouest
Montréal, 魁北克, H3G 1K4
 Data provided by: Quebec Professional Association of Real Estate Brokers 600 Ch Du Golf, Ile -Des -Soeurs, Quebec H3E 1A8.
¹该数值指住宅建筑内部的总居住面积或物业地块面积。所有关于地块或房屋面积的信息均被视为可靠但不作保证,买方须自行核实。不同地区的测量定义可能有所不同。