
地区待售公寓Petite-Bourgogne
2241 Rue Quesnel, Le Sud-Ouest, QC
- 3 臥室
- 1+1 浴室
- 1,288 平方呎 住宅
- 跳到 事实
- 地区待售公寓Petite-Bourgogne
重要事实
- 挂牌出售者:
- Jihane Guettar
楼盘简介
This beautifully renovated two-level condo offers the perfect balance between suburban comfort and vibrant city living. Thoughtfully maintained and tastefully updated, it features a bright open-concept main floor of approximately 650 sq. ft. The lower level boasts high ceilings and abundant natural light, offering two enclosed bedrooms, a home office, a den that can easily serve as a third bedroom, and a bathroom with a separate shower. Enjoy a spacious balcony, a charming private yard, and an exceptional location within walking distance of the Atwater Market and downtown Montreal.
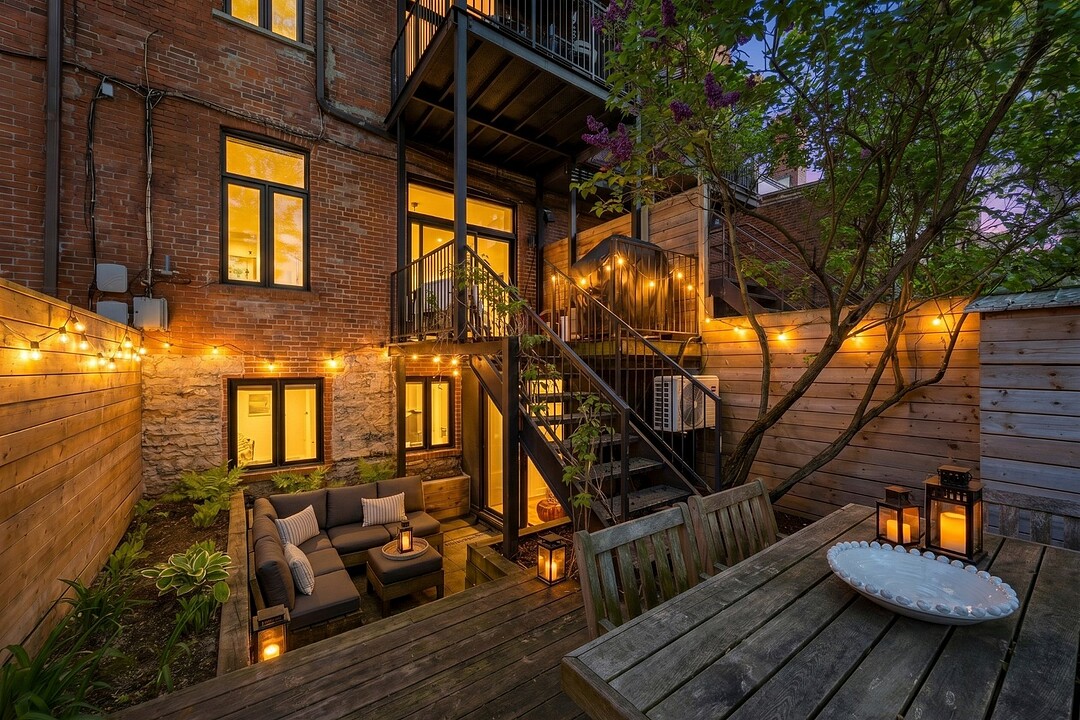
From the moment you step onto the first stair, the enchanting fragrance of lilacs welcomes you and sets the tone for this truly unique property. As you enter, you are greeted by a light-filled living space where historic charm blends seamlessly with thoughtfully designed contemporary finishes. The warm atmosphere, generous living areas, and abundant natural light create an immediate sense of comfort and elegance.
Located in the heart of vibrant Petite-Bourgogne, this stunning two-level condo offers the perfect balance between the comfort of a townhouse and the dynamic lifestyle of downtown living. Nestled within a remarkable heritage building dating back to 1885 and completely renovated in 2019 using quality materials, it successfully combines historic character with modern design.
Flooded with natural light on both levels thanks to its abundant windows, the property also enjoys beautiful views of downtown Montreal. The main floor features a spacious open-concept layout combining the living room, dining area, and custom kitchen with quartz countertops, creating an inviting space perfect for entertaining family and friends. A powder room completes this level.
The garden level, featuring high ceilings and excellent natural light, offers two enclosed bedrooms, a home office, and a den that can easily be converted into a third enclosed bedroom. This level also includes a full bathroom and a laundry room.
Outside, enjoy a private landscaped yard featuring an English courtyard, with no direct rear neighbors and backing onto a community garden. A true urban oasis where you can relax, garden, or entertain throughout the warmer months.
The location is simply outstanding. Just a short walk from Georges-Vanier and Atwater metro stations, Atwater Market, the Lachine Canal, and downtown Montreal, you'll also enjoy the many cafés, restaurants, bars, and local shops that make Petite-Bourgogne one of Montreal's most sought-after neighbourhoods. Several parks, green spaces, and dog parks are also nearby. With an exceptional Walk Score of 97, daily errands and leisure activities can easily be enjoyed on foot or by bicycle.
The extensive 2019 renovation includes:
* Radiant heated floors on the garden level
- Maple hardwood flooring on the main floor
- Custom kitchen with quartz countertops
- Fully renovated bathroom and powder room
- Heat pump (heating and air conditioning)
- Air exchange system
- New doors and windows
- Updated plumbing and electrical systems
- Enhanced insulation and soundproofing
A rare opportunity offering space, character, natural light, and an exceptional quality of life in one of Montreal's most desirable neighbourhoods.
Dimensions are approximate and based on information contained in the certificate of location. Buyers are encouraged to conduct their own verifications.
设施和服务
- 停车场
- 地下室 – 已装修
- 城市
房间
向我询问更多信息
位置
2241 Rue Quesnel, Le Sud-Ouest, Québec, H3J1G3 加拿大
房产周边
Information about the area around this property within a 5-minute walk.
销售者
Sotheby’s International Realty Québec
407 rue Principale, bureau 201
Saint-Sauveur, 魁北克, J0R 1R4
 Data provided by: Quebec Professional Association of Real Estate Brokers 600 Ch Du Golf, Ile -Des -Soeurs, Quebec H3E 1A8.
¹该数值指住宅建筑内部的总居住面积或物业地块面积。所有关于地块或房屋面积的信息均被视为可靠但不作保证,买方须自行核实。不同地区的测量定义可能有所不同。