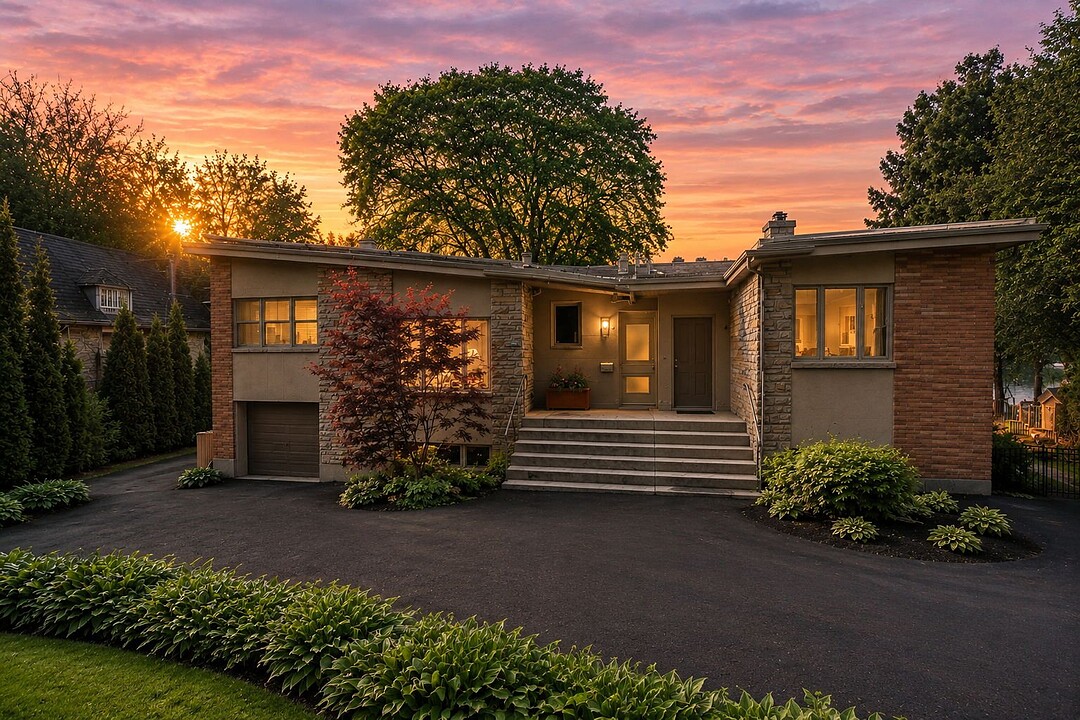

地区待售房屋Cartierville
12360 Place de la Capricieuse, Ahuntsic-Cartierville, QC
- 5 臥室
- 3 浴室
- 2,300.25 平方呎 住宅
- 跳到 事实
- 地区待售房屋Cartierville
重要事实
- 挂牌出售者:
- Maxime Lafrenière
楼盘简介
More than a residence, this property offers an exceptional living environment. Set along the waterfront on a quiet cul-de-sac, it enjoys spectacular views in an atmosphere of serenity and privacy. Here, the best of country living meets the convenience of the city. Its expansive grounds, premium materials selected with meticulous attention to detail, numerous upgrades, and thoughtful design create a home of remarkable character. An exceptional property where every detail contributes to a truly unique experience. The lot size includes a 6,899.67 sq. ft. water lease.
A residence designed down to the smallest details, where the improvements made, the precision of the work completed, and the integration of advanced technologies create a living environment combining comfort, performance, and functionality.
From the moment you enter, the interior architecture reveals a thoughtful design where the volumes and finishes create a lasting harmony between aesthetics and well-being.
The main living areas benefit from remarkable natural light thanks to the expansive openings overlooking the waterfront landscape. The kitchen stands out with its custom cabinetry, integrated appliances, and central island, while the dining areas extend the experience toward the terraces offering breathtaking views of the water.
Every space has been designed to maximize everyday comfort. The bedrooms benefit from superior sound insulation, including solid-core doors, creating private and peaceful retreats. The primary suite offers an atmosphere conducive to relaxation and tranquility.
The lower level offers exceptional versatility with a warm family room featuring a stone wood-burning fireplace, an additional bedroom, and a space that can be used as an office or a home gym. A separate exterior walkout entrance adds appreciated flexibility. A second wood-burning fireplace located in the living room completes the warm ambiance of the residence.
The property stands out for its integrated technical improvements designed to ensure comfort, efficiency, and peace of mind. The geothermal heating system with a new furnace (2025), the central heat pumps, as well as the multi-zone heated floors with individual room temperature control provide personalized comfort and optimized energy performance.
The features also include an advanced air purification system, reverse osmosis water filtration, a dedicated mechanical room, and a sophisticated alarm system providing enhanced protection. The interior finishes reflect exceptional attention to detail, including rift-cut oak flooring in the living areas, custom millwork, and carefully executed architectural integrations. Several patio doors and windows replaced in 2024 enhance natural light, energy efficiency, and insulation.
Outside, the meticulously landscaped grounds offer a private environment with a saltwater concrete inground pool, irrigation system, mature hedges, and carefully designed waterfront landscaping. The new fiberglass membrane roof, along with structural and insulation improvements, provides additional peace of mind.
A harmonious living environment where modern comfort blends with the beauty of the landscape and the tranquility of the water, where every detail has been thoughtfully designed to create a lifestyle filled with serenity, comfort, and elegance.
设施和服务
- 停车场
- 地下室 – 已装修
- 水景房
- 车库
房间
- 类型等级尺寸室内地面
- 起居室底层20' x 29' 8.4"木材
- 厨房底层16' 8.4" x 10' 10.8"木材
- 洗手间底层13' 3.6" x 5' 1.3"瓷砖
- 卧室底层15' 10.8" x 15' 6"木材
- 卧室底层10' x 10' 1.3"木材
- 主卧室底层21' 3.6" x 11' 9.6"木材
- 洗手间底层9' x 7' 1.2"瓷砖
- 家庭办公室底层8' 1.3" x 11' 9.6"木材
- 家庭娱乐室地下室19' 1.2" x 21' 1.3"木材
- 卧室地下室13' 9.6" x 12' 7.2"木材
- 卧室地下室13' 10.8" x 20' 1.2"木材
- 洗手间地下室13' 8.4" x 6' 2.4"瓷砖
- 洗衣房地下室10' 2.4" x 12' 1.2"瓷砖
- 酒窖地下室7' 2.4" x 12' 1.2"瓷砖
- 储存空间地下室18' 10.8" x 8' 7.2"混凝土
向我询问更多信息
位置
12360 Place de la Capricieuse, Ahuntsic-Cartierville, Québec, H4J1Z6 加拿大
房产周边
Information about the area around this property within a 5-minute walk.
付款计算器
- $
- %$
- %
- 本金和利息 0
- 物业税 0
- 层 / 公寓楼层 0
销售者
Sotheby’s International Realty Québec
1430 rue Sherbrooke Ouest
Montréal, 魁北克, H3G 1K4
 Data provided by: Quebec Professional Association of Real Estate Brokers 600 Ch Du Golf, Ile -Des -Soeurs, Quebec H3E 1A8.
¹该数值指住宅建筑内部的总居住面积或物业地块面积。所有关于地块或房屋面积的信息均被视为可靠但不作保证,买方须自行核实。不同地区的测量定义可能有所不同。