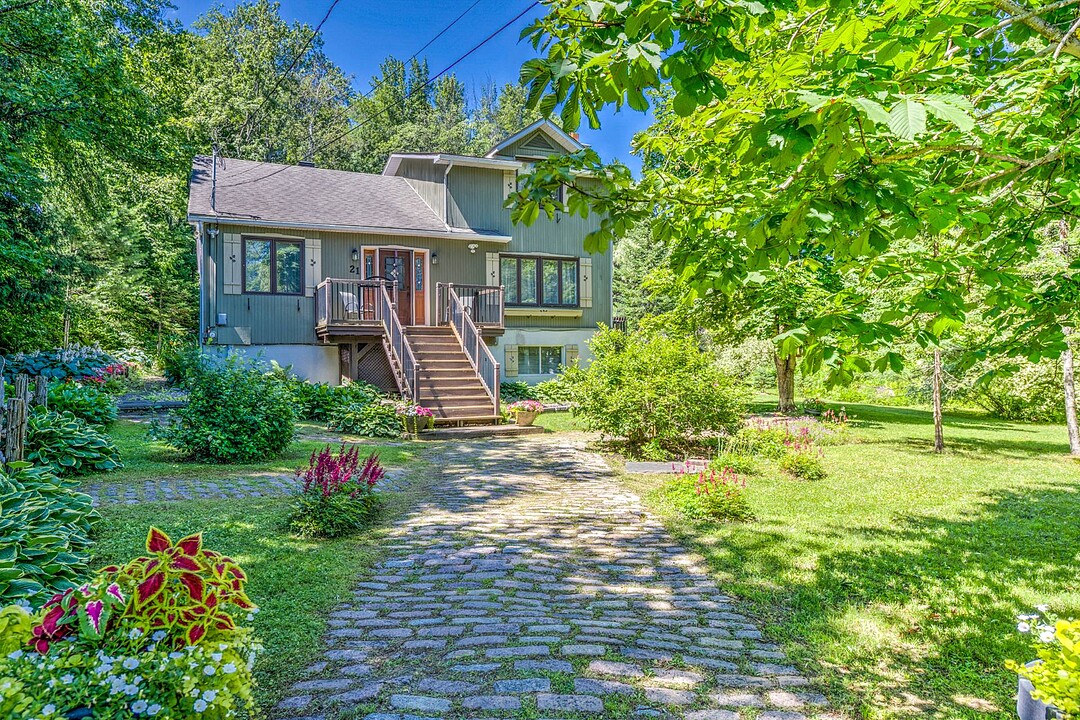

地区待售房屋Sainte-Anne-des-Lacs
21 Ch. des Cèdres, Sainte-Anne-des-Lacs, QC
- 3 臥室
- 2 浴室
- 37,193 平方呎 土地
- 跳到 事实
- 地区待售房屋Sainte-Anne-des-Lacs
重要事实
- MLS® #: 23035392
- 物业编号: SIRC3531077
- 物业类型: 住宅, 独立屋
- 地面积¹: 37,193 平方呎
- 卧室: 3
- 浴室: 2
- 停车位: 4
- 市政 税项 2026: $2,266
- 学校 税项 2025: $266
- 挂牌出售者:
- Barbara Baudinet
楼盘简介
Across from Lac Guindon in the Laurentians. 5 mins to Autoroute 15; easy access to Montreal, skiing, and bike paths. 37,206 sq. ft. private lot with mature hedges, parking for 6, raised deck, and a workshop. Open-concept main floor, wood-burning fireplace, kitchen with breakfast bar, 2 bedrooms on main floor, full bath, and a den. Primary Suite: Private upper level with vaulted ceilings and a luxurious ensuite bath with a soaking tub. Finished family/games room, laundry, and a workshop with a walk-out exit.
An Enchanting Laurentian Haven in Sainte-Anne-des-Lacs Nestled right across from the sparkling shores of Lac Guindon in the heart of the Laurentians, 21 Ch. des Cèdres is more than just a home--it is a lifestyle. Located in the peaceful and picturesque community of Sainte-Anne-des-Lacs, this property captures the very essence of nature-focused mountain living while keeping modern conveniences close at hand.
When the snow falls, the Laurentians transform into a winter wonderland. This location is a dream for outdoor enthusiasts:
Skiing & Winter Sports: Just minutes away from alpine skiing, cross-country skiing trails.
Active Living: Direct access to local bicycle paths for summer cycling and hiking.
Accessibility: Perfectly situated just 5 minutes from Autoroute 15 (A15), making your commute or weekend getaway from Montreal effortless. It combines a true hidden-away sanctuary feel with fast access to nearby village shops, services, and world-class regional ski resorts.
The House & Property Set on a lush 37,206 sq. ft. lot framed by mature hedges and rich landscaping, this property offers absolute privacy.
The Exterior & Grounds: As you approach via the paved driveway (with parking for 6), the classic yet charming multi-level architecture greets you with flower boxes and a welcoming front deck. Out back, a private paradise awaits: a lovely raised wooden deck sheltered by a bright canvas awning overlooks vibrant gardens, raised vegetable boxes, open green lawns, and a rustic detached shed/workshop.
The Main Living Spaces: Inside, a wide and bright ceramic-tiled foyer welcomes you home. The open-concept main floor features wood flooring and a seamless flow from the spacious, functional kitchen (complete with breakfast bar and quality cabinetry) into the dining room, which is anchored by a wall-mounted air conditioner for summer comfort. The expansive living room centers around a cozy wood-burning stove/fireplace, making it the ultimate gathering space after a day on the slopes.
Family & Accommodations: The main floor also features two comfortable bedrooms and a full family bathroom, alongside a versatile den/boudoir space.
The Upper Primary Retreat: Upstairs is dedicated entirely to privacy--a massive primary suite featuring vaulted ceilings,wood floors, abundant natural light, and an expansive ensuite bathroom complete with a luxurious corner soaking tub and separate shower.
The Lower Level: The finished basement expands your living space with a flexible family room or games room area, a practical laundry room, ample storage, and a concrete workshop with its own convenient exterior walk-out exit.
设施和服务
- 停车场
- 地下室 – 已装修
房间
- 类型等级尺寸室内地面
- 走廊底层8' 6" x 12'瓷砖
- 起居室底层11' x 20' 7.2"木材
- 餐厅底层11' x 12'木材
- 厨房底层12' 10.8" x 13'油毡
- 卧室底层11' x 11' 8.4"木材
- 卧室底层7' 3.6" x 13' 4.8"木材
- 书房底层12' x 12' 3.6"瓷砖
- 洗手间底层5' 7.2" x 10' 7.2"瓷砖
- 主卧室二楼15' x 19' 9.6"木材
- 洗手间二楼11' 9.6" x 15'瓷砖
- 工作坊地下室10' 9.6" x 32'混凝土
- 家庭娱乐室地下室8' 6" x 22' 2.4"油毡
- 洗衣房地下室5' x 15'油毡
- 储存空间地下室6' x 6' 8.4"油毡
向我询问更多信息
位置
21 Ch. des Cèdres, Sainte-Anne-des-Lacs, Québec, J0R1B0 加拿大
房产周边
Information about the area around this property within a 5-minute walk.
付款计算器
- $
- %$
- %
- 本金和利息 0
- 物业税 0
- 层 / 公寓楼层 0
销售者
Sotheby’s International Realty Québec
1430 rue Sherbrooke Ouest
Montréal, 魁北克, H3G 1K4
 Data provided by: Quebec Professional Association of Real Estate Brokers 600 Ch Du Golf, Ile -Des -Soeurs, Quebec H3E 1A8.
¹该数值指住宅建筑内部的总居住面积或物业地块面积。所有关于地块或房屋面积的信息均被视为可靠但不作保证,买方须自行核实。不同地区的测量定义可能有所不同。