
地区待售房屋Sainte-Agathe-des-Monts
5 Place Nantel, Sainte-Agathe-des-Monts, QC
- 5 臥室
- 3+2 浴室
- 33,258.33 平方呎 土地
- 跳到 事实
- 地区待售房屋Sainte-Agathe-des-Monts
重要事实
- MLS® #: 11167970
- 物业编号: SIRC3507626
- 物业类型: 住宅, 独立屋
- 地面积¹: 33,258.33 平方呎
- 卧室: 5
- 浴室: 3+2
- 停车位: 3
- 市政 税项 2026: $17,401
- 学校 税项 2025: $1,498
- 挂牌出售者:
- Herbert Ratsch, Elliot Dumas
楼盘简介
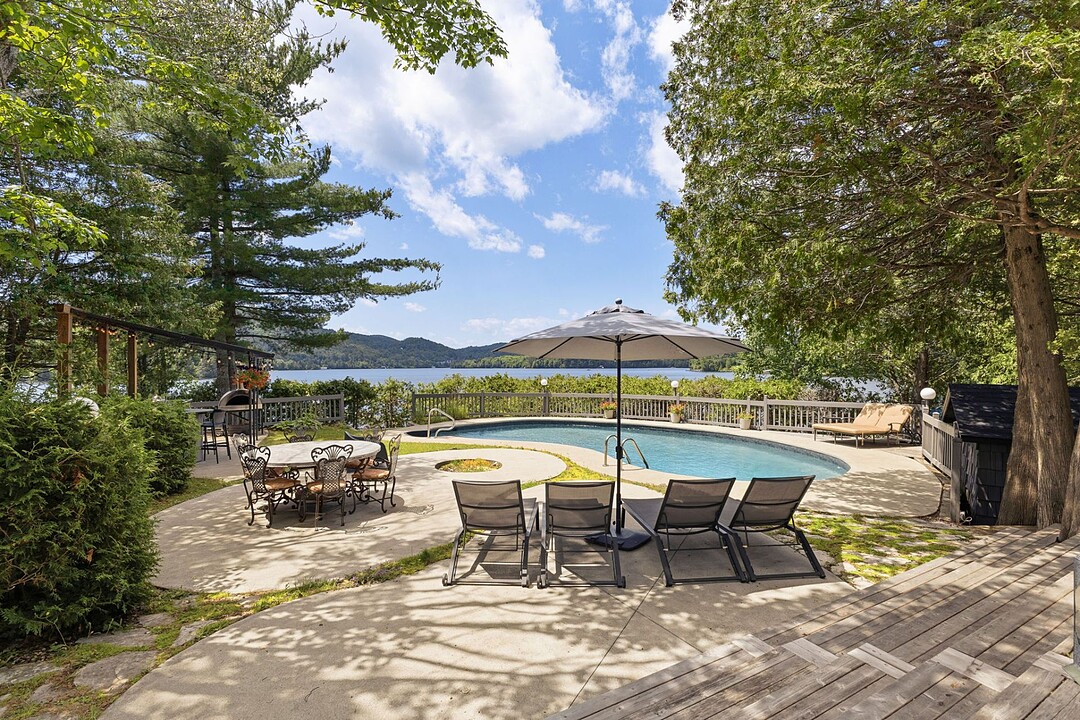
Perched on a peninsula along the prestigious shores of Lac des Sables, this exceptional waterfront estate boasts an impressive 345 feet of shoreline. Its timeless architecture is designed to capture breathtaking lake views from every room. A stunning pool overlooking the water, expansive terraces, and a outdoor kitchen create an unparalleled setting for entertaining. Featuring three garages and light-filled living spaces, this remarkable residence embodies refined lakeside living in an extraordinary natural setting. Ideally located walking distance to the village main street and just one hour from Montreal and 25 minutes from Mont-Tremblant.
-Exceptional southwest-facing peninsula with 345 feet of pristine shoreline -Professionally landscaped grounds with mature trees and architectural landscape lighting
-Lakeside spa and outdoor fireplace overlooking the water
-Heated in-ground swimming pool
-Covered outdoor dining terrace
-Covered breezeway connecting the residence to the attached three-car garage
-Grand entrance with vestibule, heated floors and generous closet space
-Spectacular living room with floor-to-ceiling windows, wood-burning fireplace and panoramic lake views
-Warm and inviting den featuring a fireplace, cathedral ceilings and breathtaking views
-Gourmet chef's kitchen with professional-grade appliances, twin double gas ranges, marble countertops, custom 6-foot stainless steel sink and a fully equipped butler's pantry
-Elegant dining room surrounded by expansive windows
-Private guest suite with lakeside balcony and luxurious en-suite bathroom with heated floors
-Stunning primary suite featuring a gas fireplace, panoramic lake views, dual walk-in closets, private balcony and an exquisite spa-inspired en-suite with double shower, freestanding tub, bidet and heated floors
-Three additional spacious bedrooms, each with private balconies; two also feature charming mezzanines.
-Full bathroom with heated flooring
-Rooftop terrace offering spectacular panoramic views of the lake
-Home theatre and games room
-Spacious family room currently configured as a wellness retreat with direct access to a dry sauna and steam room
-Guest residence complete with living room, bedroom, full bathroom
设施和服务
- 地下室 – 已装修
- 水景房
- 车库
房间
- 类型等级尺寸室内地面
- 卧室地下室14' 9.6" x 8' 1.3"其他
- 步入式壁橱地下室5' 9.6" x 7' 7.2"其他
- 其他地下室6' 10.8" x 7' 7.2"其他
- 家庭娱乐室地下室14' 2.4" x 13' 9.6"其他
- 其他地下室7' 9.6" x 5' 2.4"其他
- 洗手间地下室6' x 5' 1.3"其他
- 其他地下室31' 4.8" x 11' 8.4"其他
- 工作坊地下室8' 6" x 13' 4.8"其他
- 洗衣房地下室9' 9.6" x 7' 2.4"其他
- 家庭娱乐室地下室18' 7.2" x 35' 2.4"其他
- 家庭办公室底层14' x 13' 10.8"其他
- 起居室底层34' 4.8" x 23' 1.2"其他
- 餐厅底层22' 1.2" x 12' 1.3"其他
- 洗手间底层7' 3.6" x 10' 8.4"其他
- 洗手间底层6' 2.4" x 6' 3.6"其他
- 厨房底层17' 8.4" x 26' 3.6"其他
- 走廊底层19' 2.4" x 7'其他
- 步入式壁橱底层9' 3.6" x 7' 9.6"其他
- 卧室底层18' 7.2" x 14' 1.3"其他
- 主卧室二楼12' 8.4" x 23' 1.2"其他
- 步入式壁橱二楼7' 1.2" x 11' 3.6"其他
- 洗手间二楼12' 8.4" x 18' 4.8"其他
- 洗手间二楼8' 1.2" x 11' 1.2"其他
- 卧室二楼17' 1.2" x 14' 2.4"其他
- 卧室二楼11' 1.2" x 17' 1.2"其他
- 步入式壁橱二楼7' 3.6" x 7' 2.4"其他
- 卧室二楼17' 8.4" x 16' 1.2"其他
向我们咨询更多信息
位置
5 Place Nantel, Sainte-Agathe-des-Monts, Québec, J8C3A7 加拿大
房产周边
Information about the area around this property within a 5-minute walk.
付款计算器
- $
- %$
- %
- 本金和利息 0
- 物业税 0
- 层 / 公寓楼层 0
销售者
Sotheby’s International Realty Québec
1430 rue Sherbrooke Ouest
Montréal, 魁北克, H3G 1K4
 Data provided by: Quebec Professional Association of Real Estate Brokers 600 Ch Du Golf, Ile -Des -Soeurs, Quebec H3E 1A8.
¹该数值指住宅建筑内部的总居住面积或物业地块面积。所有关于地块或房屋面积的信息均被视为可靠但不作保证,买方须自行核实。不同地区的测量定义可能有所不同。