
地区待售多户家庭Saint-Adolphe-d'Howard
1707Z Ch. du Tour-du-Lac, Saint-Adolphe-d'Howard, QC
- 2 臥室
- 1+1 浴室
- 10,932.69 平方呎 住宅
- 跳到 事实
- 地区待售多户家庭Saint-Adolphe-d'Howard
重要事实
- 挂牌出售者:
- Chantale Tardif
楼盘简介
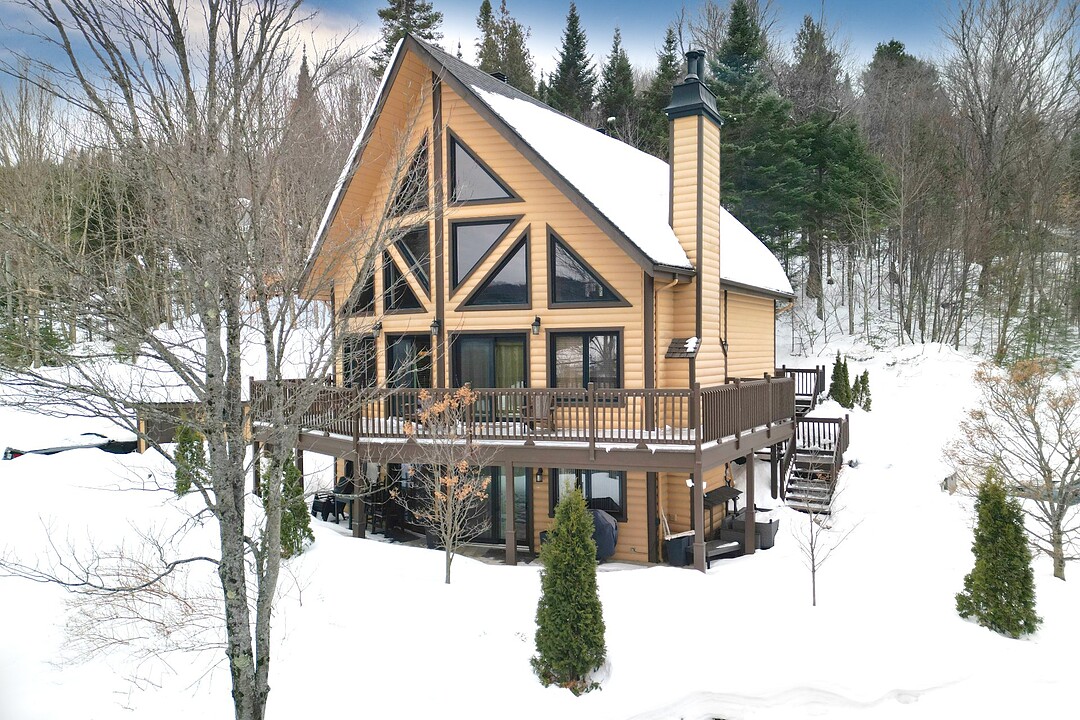
*** INTERGENERATIONAL HOUSING OR AFFORDABLE HOUSING (rental for 1 month or longer)A cozy Timberblock-style home nestled in the heart of nature in Saint-Adolphe-d'Howard, just a 2-minute walk from Lac St-Joseph Beach. Featuring three comfortable bedrooms, this bright home charms with its open-concept living area, cathedral ceiling, and impressive windows that flood the spaces with natural light. Outside, a spacious terrace invites you to relax, and everything is set up for the installation of a hot tub. Potential for intergenerational living or a ground-floor apartment, with an additional street address.
Treat yourself to a harmonious lifestyle in the heart of Saint-Adolphe-d'Howard, just steps away from the magnificent Lake St-Joseph. This contemporary home with rustic charm captivates at first glance with its wooden facade, distinctive architecture, and panoramic windows that highlight the natural beauty of the surroundings. _______________________________________
***GROUND FLOOR
*Open-concept living area, bathed in natural light thanks to optimal orientation and generous windows along the facade.
-Cozy living room featuring a slow-burning fireplace
-Cathedral ceilings, exposed beams, and premium materials accentuate the property's unique character.
-The floor is completed by a comfortable bedroom and a powder room _______________________________________
***SECOND FLOOR
*The mezzanine features a spacious master bedroom overlooking the living area, as well as a powder room.
-Full-height windows offering spectacular views. _______________________________________
***GARDEN LEVEL (Intergenerational living or guest quarters)
*A superb, fully equipped bar with a lounge area, perfect for festive evenings or moments of relaxation.
-A large bedroom completes the floor.
-Direct access to a natural stone terrace where everything is in place to install a spa, set within an intimate and well-maintained landscape. _______________________________________
***EXTERIOR
- A large wooden deck extends the living space outdoors, providing the perfect setting to enjoy sunny days.
- Rear parking for added convenience, next to a large shed with a garage door for ATVs and snowmobiles
- Wooded lot at the rear offering tranquility and privacy
Located near amenities, hiking trails, ski resorts, and the municipal beach, about an hour from Montreal, this property is ideal as both a primary residence and a premier vacation home.
NOTICE NO. 1 - SQUARE FOOTAGE AND FLOOR PLANS AVAILABLE: Although the floor plans come from a source deemed reliable, Sotheby's International Realty Québec does not guarantee their accuracy. Actual dimensions and layout may differ from those shown. The buyer must conduct any verifications they deem necessary. NOTICE NO. 2 - When searching for a property, you have the right to be represented by the real estate agent of your choice. It is in your best interest to be informed of the rules governing agent representation. This will allow you to make an informed choice: 1. to receive fair treatment from the seller's agent OR 2. to be represented by your own agent, who will ensure your interests are protected.
NOTICE NO. 3 - Right acquired for lot no. 1709, but the Buyer must verify with the City the requirements for formalizing the property."
* A large wooden deck extends the living space outdoors, providing the perfect setting to enjoy sunny days.
- Rear parking for added convenience, next to a large shed with a garage door for ATVs and snowmobiles
- Wooded lot at the rear offering tranquility and privacy
设施和服务
- 停车场
房间
向我询问更多信息
位置
1707Z Ch. du Tour-du-Lac, Saint-Adolphe-d'Howard, Québec, J0T2B0 加拿大
房产周边
Information about the area around this property within a 5-minute walk.
付款计算器
- $
- %$
- %
- 本金和利息 0
- 物业税 0
- 层 / 公寓楼层 0
销售者
Sotheby’s International Realty Québec
407 rue Principale, bureau 201
Saint-Sauveur, 魁北克, J0R 1R4
 Data provided by: Quebec Professional Association of Real Estate Brokers 600 Ch Du Golf, Ile -Des -Soeurs, Quebec H3E 1A8.
¹该数值指住宅建筑内部的总居住面积或物业地块面积。所有关于地块或房屋面积的信息均被视为可靠但不作保证,买方须自行核实。不同地区的测量定义可能有所不同。