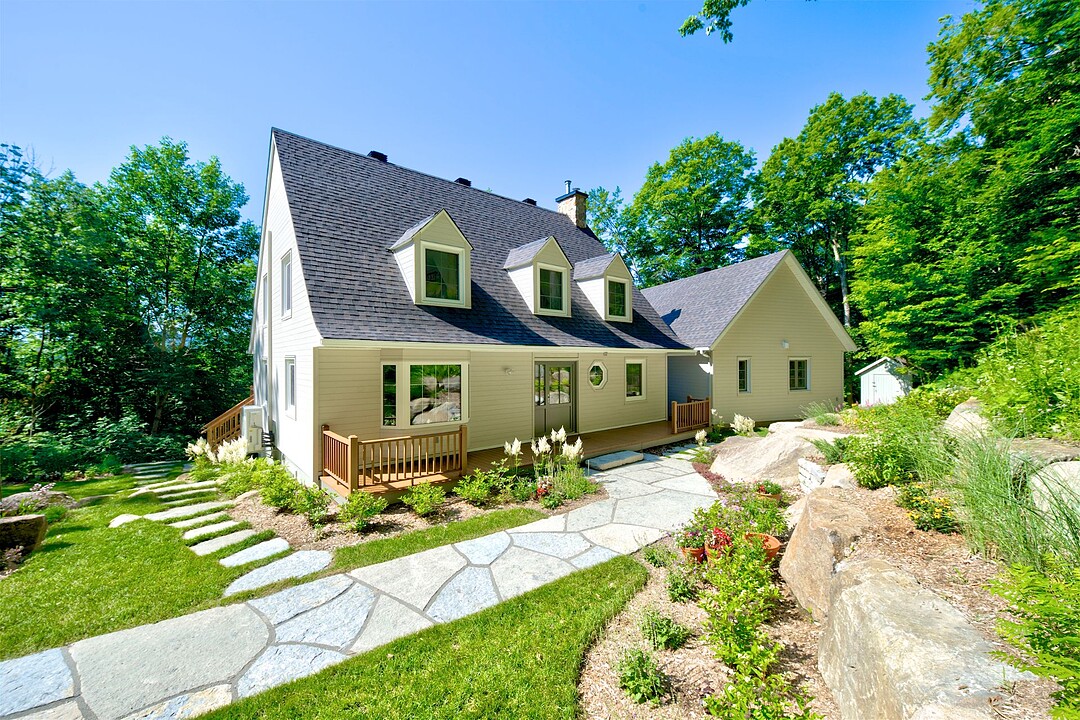

地区待售房屋Morin-Heights
88 Rue du Loup-Garou, Morin-Heights, QC
- 4 臥室
- 3+2 浴室
- 73,443.24 平方呎 土地
- 跳到 事实
- 地区待售房屋Morin-Heights
重要事实
- MLS® #: 20934772
- 物业编号: SIRC3581234
- 物业类型: 住宅, 独立屋
- 地面积¹: 73,443.24 平方呎
- 建成年份: 1971
- 卧室: 4
- 浴室: 3+2
- 停车位: 6
- 市政 税项 2026: $6,249
- 学校 税项 2026: $722
- 挂牌出售者:
- Melanie Clarke
楼盘简介
Perched above Morin-Heights with sweeping panoramic mountain views in the winter, this extensively upgraded Laurentian residence combines classic character with thoughtful modern improvements. South-facing and filled with natural light, it offers inviting living spaces, a private main-floor primary suite, 2 additional bedrooms, a 3-season veranda and a fully renovated garden level. Since 2022, major investments have been made to the home's exterior, insulation, windows, roof, mechanical systems and landscaping. A private setting minutes from skiing, golf and the heart of the village.
PROPERTY
* Private, south-facing setting with panoramic views over the mountains and surrounding Laurentian landscape.
- Character home originally constructed in 1971 with an extension added in 2016.
- Extensive improvements completed by the current owners since their acquisition in 2022.
- Bright principal living areas with exposed wood beams, wood floors and a wood-burning fireplace.
- Main-floor primary suite with fireplace, 2 walk-in closets, ensuite bathroom and direct access to the 3-season veranda.
- Two additional bedrooms upstairs, each served by a full bathroom, including one ensuite.
- Bright, spacious garden level with a family room, recreation area, wood stove, and exterior access.
- Proximity to alpine and cross-country skiing, golf, cycling, parks and the village of Morin-Heights. The previous listing also identifies nearby schools and daycare services.
MAJOR IMPROVEMENTS
2022--2023
* Replacement of the older windows and secondary exterior doors in the original portion of the home with NZP triple-pane Passive House windows and doors.
- New NZP insulated steel front door.
- New asphalt-shingle roof over the entire residence, including new vents, aluminum work and eaves.
- Complete reconstruction of the masonry chimney, including liner and cap.
- New wood-burning stove.
- Installation of heat pumps providing air conditioning and more efficient heating on all floors and in all bedrooms.
- Electrical supply to the residence buried underground.
2023--2024
* Exterior refinished with Maibec siding, including trim.
- Additional insulation added to the original portions of the residence.
- Extensive renovation of the garden level, including electrical upgrades, plumbing, baseboard heaters, spray-foam insulation, new flooring and soundproofing in the original section.
- Associated structural/interior work between the garden level and main floor.
- Accessible plumbing replaced from copper to PEX during the renovations.
2024--2025
* Extensive landscaping, including grading of the property.
- Improvements to the septic field, including the addition of sand and extension of ventilation pipes.
- New water softener and water filtration system installed in 2025.
- Electrical service relocated to a post near the driveway for EV charging.
设施和服务
- 停车场
- 地下室 – 已装修
- 山
- 山景房
房间
- 类型等级尺寸室内地面
- 走廊底层4' 4.8" x 7' 1.2"石板
- 走廊底层10' 2.4" x 8' 6"木材
- 洗手间底层4' 8.4" x 4' 4.8"石板
- 厨房底层11' 7.2" x 14'石板
- 餐厅底层15' 9.6" x 13' 2.4"木材
- 起居室底层14' 7.2" x 15' 4.8"木材
- 其他底层8' 3.6" x 12' 1.3"木材
- 主卧室底层14' 1.3" x 18' 8.4"木材
- 洗手间底层11' 7.2" x 11' 1.3"瓷砖
- 家庭办公室底层5' 4.8" x 8' 7.2"木材
- 游廊底层11' x 16' 3.6"木材
- 卧室二楼13' 4.8" x 13' 9.6"木材
- 洗手间二楼13' 6" x 11' 3.6"瓷砖
- 卧室二楼12' 4.8" x 25' 9.6"木材
- 洗手间二楼7' 3.6" x 11' 6"瓷砖
- 洗手间其他5' 3.6" x 5' 1.2"瓷砖
- 家庭娱乐室其他10' 3.6" x 17' 4.8"浮动地板
- 活动室其他12' 4.8" x 21' 1.2"浮动地板
- 卧室其他12' 3.6" x 18' 4.8"浮动地板
- 家庭办公室其他12' 9.6" x 11' 4.8"浮动地板
- 其他其他20' 1.3" x 18' 8.4"浮动地板
- 储存空间其他4' 10.8" x 13' 7.2"其他
向我询问更多信息
位置
88 Rue du Loup-Garou, Morin-Heights, Québec, J0R1H0 加拿大
房产周边
Information about the area around this property within a 5-minute walk.
付款计算器
- $
- %$
- %
- 本金和利息 0
- 物业税 0
- 层 / 公寓楼层 0
销售者
Sotheby’s International Realty Québec
407 rue Principale, bureau 201
Saint-Sauveur, 魁北克, J0R 1R4
 Data provided by: Quebec Professional Association of Real Estate Brokers 600 Ch Du Golf, Ile -Des -Soeurs, Quebec H3E 1A8.
¹该数值指住宅建筑内部的总居住面积或物业地块面积。所有关于地块或房屋面积的信息均被视为可靠但不作保证,买方须自行核实。不同地区的测量定义可能有所不同。