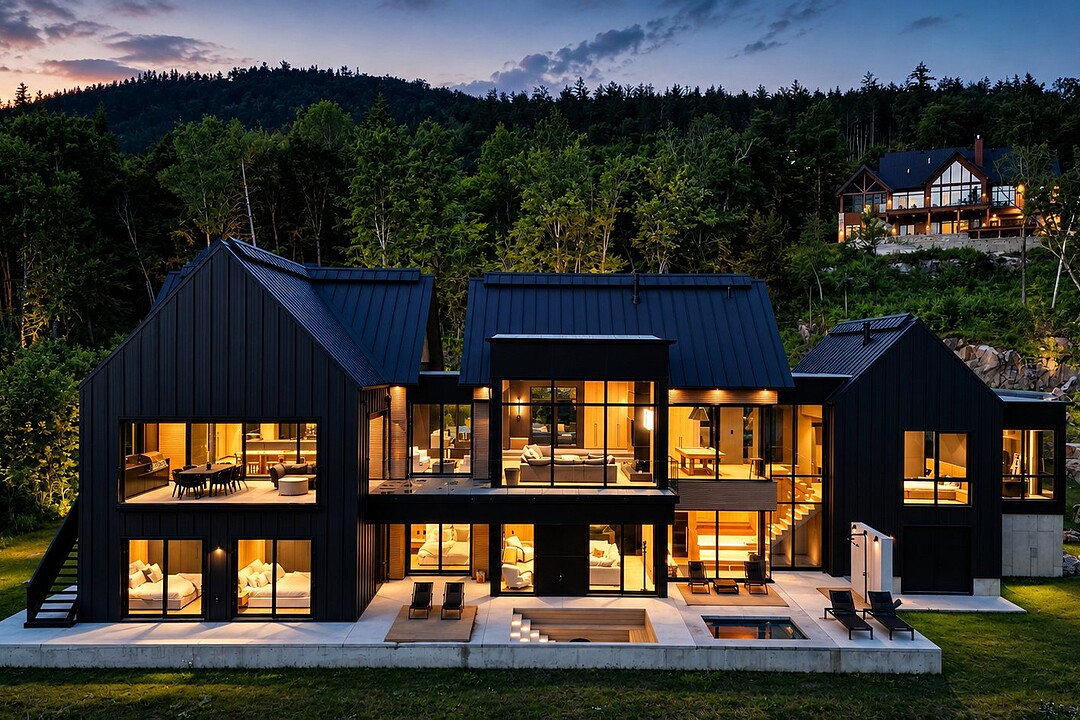

Tremblant ski resort luxury
885 Ch. des Skieurs, Mont-Tremblant, QC
- 5 臥室
- 3+1 浴室
- 108,507.75 平方呎 土地
- 跳到 事实
- Tremblant ski resort luxury
重要事实
- MLS® #: 16518240
- 物业编号: SIRC3474562
- 物业类型: 住宅, 独立屋
- 类型: 现代风格
- 地面积¹: 108,507.75 平方呎
- 建成年份: 2025
- 卧室: 5
- 浴室: 3+1
- 停车位: 2
- 市政 税项 2026: $22,617
- 学校 税项 2026: $2,140
- 挂牌出售者:
- Véronique Lambert, Corina Enoaie
楼盘简介
An exceptional contemporary residence just minutes from the mountain, offering breathtaking views of Lake Tremblant and featuring the rare privilege of a private dock, deeded boating rights, and a boat lift. Set on over 2.5 acres of beautifully landscaped grounds, this remarkable property showcases distinctive architecture, floor-to-ceiling windows, and premium finishes. Offered fully turnkey, the home features five spacious bedrooms, three full bathrooms, one powder room, a swim spa, sauna, a fully equipped outdoor kitchen, home automation, central heating and air conditioning, heated floors, double garage. A truly one-of-a-kind!
An exceptional truly one-of-a-kind residence property where luxury, contemporary architecture and nature come together in perfect harmony. Nestled on a magnificent 2.5+ acre lot, this remarkable luxury residence offers breathtaking views of majestic Lake Tremblant. Truly turnkey, it has been meticulously crafted with premium materials and impeccable attention to detail. Its most exclusive feature is undoubtedly its private dock right, complete with an included dock and boat lift--an exceptionally rare and highly sought-after privilege on Lake Tremblant, allowing you to fully enjoy the lake in an unparalleled setting. From the moment you step inside, the home's striking architecture captivates with two spectacular glass walkways, soaring ceilings and expansive floor-to-ceiling windows that flood the interior with natural light and create the feeling of living in perfect harmony with the surrounding landscape. The impressive great room, highlighted by a cathedral ceiling and a propane fireplace, flows seamlessly into the gourmet open-concept kitchen featuring a nearly 19-foot island, a spacious walk-in pantry with an additional refrigerator and ice maker. The residence offers five spacious bedrooms, three full bathrooms and a powder room. The luxurious primary suite features its own propane fireplace, providing a private retreat with stunning views. A billiard room, elegant lounge, private gym and a large multi-purpose room that could easily become a golf simulator, home theatre or games room complete the exceptional living spaces. Designed for ultimate comfort, the home features central heating and air conditioning, heated floors throughout, smart home automation on the main level, and a built-in sound system with integrated speakers both indoors and outdoors. The outdoor living areas are equally impressive, offering a resort-style experience with a spa-pool, sauna, expansive fire pit and a fully equipped outdoor kitchen featuring a propane BBQ, propane pizza oven, fireplace, outdoor living room, four built-in patio heaters, an outdoor television and motorized screens, creating the perfect three-season entertaining space. The property also boasts a large, level plateau with excellent potential for a pickleball court or a pool (subject to municipal approval). A functional mudroom with six lockers, an oversized double garage with an unfinished loft above, and a backup generator capable of powering approximately 75% of the residence through three large propane tanks further enhance this extraordinary property. A rare opportunity to own an exceptional luxury estate combining distinctive architecture, premium amenities, an incomparable natural setting and one of the most coveted features on Lake Tremblant: a private dock right complete with an included dock and boat lift.
设施和服务
- Balcony
- Walk In Closet
- Walk Out Basement
- 不锈钢用具
- 中央真空系统
- 中央空调
- 乡村田园生活
- 仓库
- 停车场
- 加热地板
- 台球室
- 后院
- 地下室 – 已装修
- 城市
- 壁炉
- 安全系统
- 封闭阳台
- 小船码头
- 山
- 山景房
- 慢跑/自行车道
- 户外生活空间
- 水景房
- 水疗/热水盆浴
- 洗衣房
- 湖
- 湖景房
- 湖滨通道
- 滑雪(水)
- 滑雪(雪)
- 滑雪物业
- 码头
- 硬木地板
- 空调
- 花岗岩台
- 车库
- 车间
- 迂回小路
- 连接浴室
- 酒窖/石窟
- 阳台
- 餐具室
- 高尔夫
- 高尔夫社区
房间
- 类型等级尺寸室内地面
- 厨房底层10' x 31' 1.2"木材
- 餐厅底层13' x 29' 2.4"木材
- 起居室底层17' 9.6" x 23' 9.6"木材
- 其他底层11' x 12' 4.8"木材
- 其他底层7' 1.2" x 12' 9.6"木材
- 其他底层7' 1.2" x 11' 2.4"木材
- 其他底层11' 2.4" x 11' 1.2"木材
- 走廊底层5' 2.4" x 17' 9.6"瓷砖
- 主卧室底层13' 7.2" x 19' 4.8"木材
- 其他底层10' x 13' 1.2"瓷砖
- 步入式壁橱底层8' 7.2" x 17' 2.4"木材
- 洗手间底层6' x 8' 2.4"瓷砖
- 其他底层16' x 26' 1.2"瓷砖
- 卧室其他12' 4.8" x 13' 4.8"木材
- 卧室其他11' 7.2" x 13' 1.2"木材
- 卧室其他12' 4.8" x 12' 7.2"木材
- 卧室其他10' 9.6" x 13' 4.8"木材
- 家庭娱乐室其他17' 9.6" x 18'木材
- 洗手间其他5' 7.2" x 12' 2.4"瓷砖
- 洗手间其他8' x 9' 7.2"瓷砖
- 其他其他11' 7.2" x 18' 7.2"其他
- 其他其他6' 7.2" x 13' 2.4"瓷砖
- 洗衣房其他8' 2.4" x 15' 1.2"瓷砖
- 储存空间其他17' 2.4" x 27' 9.6"弹性地板覆盖物
- 其他其他8' x 13'瓷砖
向我们咨询更多信息
位置
885 Ch. des Skieurs, Mont-Tremblant, Quebec, J8E3M8 加拿大
房产周边
Information about the area around this property within a 5-minute walk.
付款计算器
- $
- %$
- %
- 本金和利息 0
- 物业税 0
- 层 / 公寓楼层 0
销售者
Sotheby’s International Realty Québec
407 rue Principale, bureau 201
Saint-Sauveur, 魁北克, J0R 1R4
 Data provided by: Quebec Professional Association of Real Estate Brokers 600 Ch Du Golf, Ile -Des -Soeurs, Quebec H3E 1A8.
¹该数值指住宅建筑内部的总居住面积或物业地块面积。所有关于地块或房屋面积的信息均被视为可靠但不作保证,买方须自行核实。不同地区的测量定义可能有所不同。