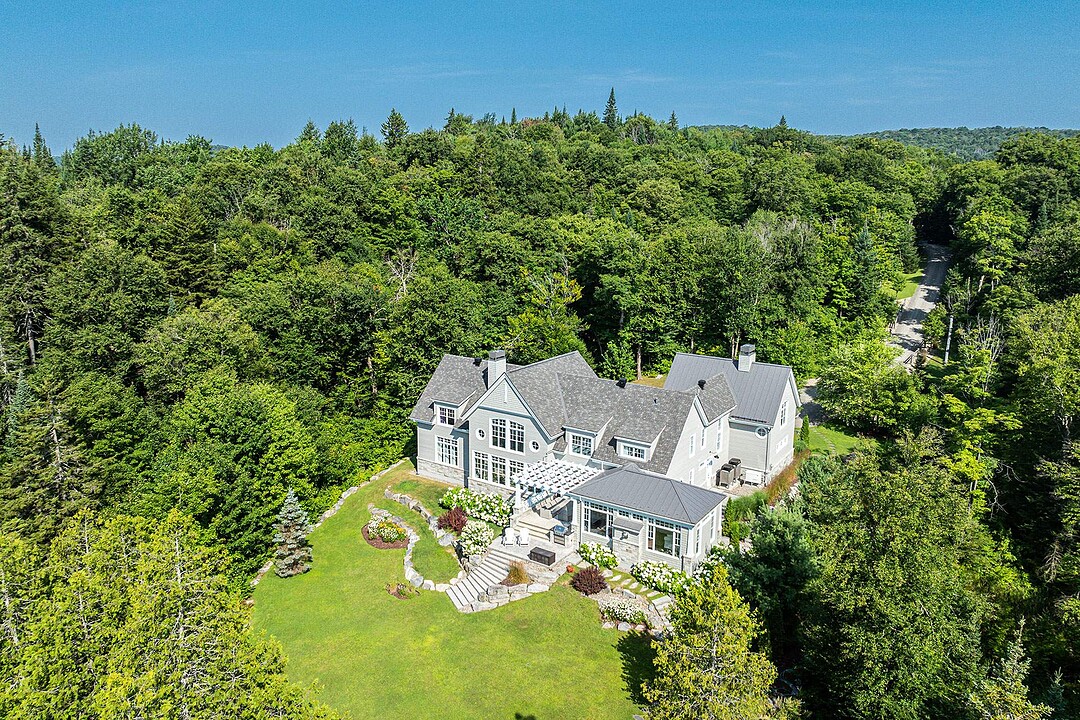

Valdurn Estate - lake Cornu
133 Ch. Chaloux, Mont-Blanc, QC
- 4 臥室
- 3+1 浴室
- 6,000 平方呎 住宅
- 跳到 事实
- Valdurn Estate - lake Cornu
重要事实
- 挂牌出售者:
- Véronique Lambert, Corina Enoaie
楼盘简介
VALDURN ESTATES- Exquisite turn-key home, an Indigo Construction build - with a classic Hamptons style on the shores of the pristine Lac Cornu with 3,8 acres of land. A short, effortless stroll leads you to the lakefront, where a private dock and 355 feet of south-facing shoreline offer sunlit views and relaxation. Set in the heart of the Laurentians, this private estate encompasses 5 pristine lakes, over 50 km of dedicated trails for running, hiking, cross-country skiing, and separate snowshoeing trails. 1hr15 from Montreal, 12 mins to Ski Mont-Blanc, 20 mins before Mont-Tremblant. *** Foreign buyers are permitted to purchase in this area*
Imagine living on one of the Laurentians' most magnificent private lakes, where pristine, crystal-clear waters invite you to spend your days kayaking, canoeing, or paddleboarding across a breathtaking expanse that often reflects the sky like a mirror.
Thoughtfully designed, offering exceptional flexibility. The spacious main floor includes the primary bedroom and everything needed for comfortable everyday living, while the upper level provides wonderful accommodations for family and guests.
Ideally located just 1 hour 15 minutes from Montreal and only 20 minutes from the renowned Mont-Tremblant resort, enjoy the perfect balance of peaceful lakeside living and easy access to world-class skiing, golf & fine dining.
Here, neighbours are few, nature is abundant, and every home enjoys a serene connection to the landscape.
With Eastern White Cedar shingle and Maibec plank siding, crisp white trim, and soaring gabled rooflines, the home blends East Coast coastal tradition with luxury. Oversized dormer windows, wide porches, and nautical-inspired architectural detailing provide an unmistakable New England feel, while floor-to-ceiling windows, an open-concept interior, and high-end finishes bring a fresh, modern sensibility. The home is adorned with classic design elements such as shaker cabinetry, wide wood flooring, and detailed wainscoting. Expansive windows and French doors invite natural light and seamless indoor-outdoor flow, perfect for entertaining or peaceful retreat. Designed for both country living and grand-scale entertaining, the property captures the essence of waterfront elegance on a bold, luxurious canvas. Every detail reflects the sophisticated charm and relaxed luxury that define the Hamptons aesthetic.
When the Buyer signs the deed of sale at the notary's office, they will also sign an environmental stewardship agreement. This reflects the shared commitment to preserving the beauty and integrity of the domain. At the same time, there is also a one-time 10 000$ contribution to the proprietors' association, which helps to maintain the protected lands, lakes, and shared amenities for the enjoyment of all members of the Valdurn association.
Important Elements Include:
* Entrance doors are durable maintenance free fibreglass(no warping and easy to clean with gentle soap and water)
- Eastern White cedar shingles and Maibec siding
- White-painted trim and detailing
- Wood flooring-Tongue and groove engineered 7" white oak flooring "Times"
- 3 gas fireplaces,3 convectairs
- Dormer windows
- Wide covered porches
- All the trims, outside window frames, columns,ramps made of durable maintenance free composite
- Large terraces for relaxing and taking in the views
- French doors leading to terraces
- Heated floors in the mud room and in the four-season room.
- A SONOS system is installed throughout the house.
- Windows: Solaris uses Low-E glass.
- 2 French drains-1inside below the concrete slab and 1 outside
下载和媒体
设施和服务
- Balcony
- Walk In Closet
- 不锈钢用具
- 中央真空系统
- 中央空调
- 乡村田园生活
- 书房
- 停车场
- 农村
- 加热地板
- 后院
- 地下室 – 未装修
- 壁炉
- 媒体室/剧院
- 安全系统
- 封闭阳台
- 小船码头
- 山
- 山景房
- 带家具
- 慢跑/自行车道
- 森林
- 水景房
- 游戏场
- 湖
- 湖景房
- 湖畔
- 滑雪(雪)
- 滑雪物业
- 滨水区
- 码头
- 硬木地板
- 社区生活
- 私人湖泊
- 空调
- 花岗岩台
- 车库
- 迂回小路
- 连接浴室
- 餐具室
房间
- 类型等级尺寸室内地面
- 走廊底层9' x 14'瓷砖
- 起居室底层17' 4.8" x 22' 8.4"木材
- 餐厅底层13' x 18' 3.6"木材
- 厨房底层19' x 13'瓷砖
- 其他底层14' 7.2" x 26'瓷砖
- 其他底层4' 6" x 5' 6"瓷砖
- 其他底层8' 3.6" x 10' 1.3"瓷砖
- 洗衣房底层7' 7.2" x 9' 1.2"瓷砖
- 其他底层7' 4.8" x 4' 9.6"瓷砖
- 其他底层7' x 8' 1.3"木材
- 主卧室底层16' 10.8" x 15'木材
- 其他底层14' 1.3" x 8' 1.2"瓷砖
- 步入式壁橱底层4' x 10' 4.8"木材
- 夹层二楼13' 6" x 23'木材
- 卧室二楼19' 4.8" x 15' 6"木材
- 其他二楼9' 6" x 10' 6"瓷砖
- 步入式壁橱二楼5' 2.4" x 7'木材
- 卧室二楼17' x 12'木材
- 卧室二楼17' x 11' 8.4"木材
- 走廊二楼5' 3.6" x 22' 7.2"木材
- 洗手间二楼11' 7.2" x 6' 8.4"瓷砖
- 走廊二楼9' x 24' 1.3"木材
- 活动室二楼18' 6" x 21' 10.8"木材
- 其他二楼10' 9.6" x 21' 10.8"木材
- 洗手间底层4' 1.2" x 5' 9.6"瓷砖
- 走廊底层3' 6" x 15' 6"瓷砖
向我们咨询更多信息
位置
133 Ch. Chaloux, Mont-Blanc, Quebec, J8C2G0 加拿大
房产周边
Information about the area around this property within a 5-minute walk.
付款计算器
- $
- %$
- %
- 本金和利息 0
- 物业税 0
- 层 / 公寓楼层 0
销售者
Sotheby’s International Realty Québec
407 rue Principale, bureau 201
Saint-Sauveur, 魁北克, J0R 1R4
 Data provided by: Quebec Professional Association of Real Estate Brokers 600 Ch Du Golf, Ile -Des -Soeurs, Quebec H3E 1A8.
¹该数值指住宅建筑内部的总居住面积或物业地块面积。所有关于地块或房屋面积的信息均被视为可靠但不作保证,买方须自行核实。不同地区的测量定义可能有所不同。