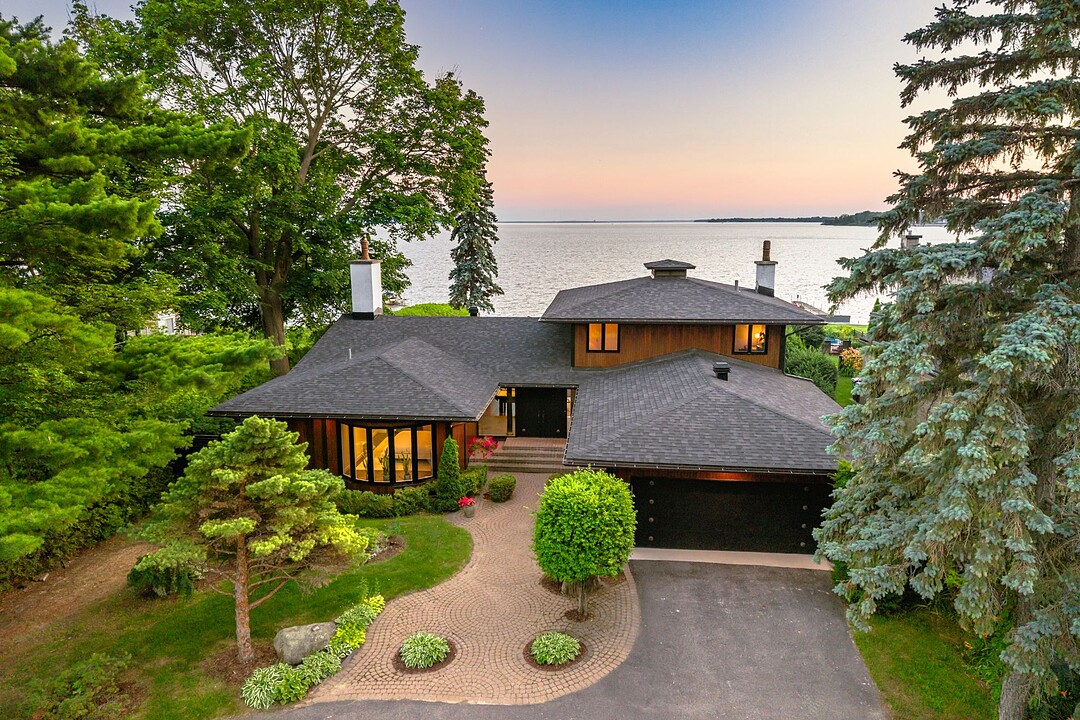

Japanese-inspired Residence
112 24e Avenue, Deux-Montagnes, QC
- 4 臥室
- 2+1 浴室
- 15,497.50 平方呎 土地
- 跳到 事实
- Japanese-inspired Residence
重要事实
- MLS® #: 28910700
- 物业编号: SIRC3498186
- 物业类型: 住宅, 独立屋
- 类型: 当代风格
- 地面积¹: 15,497.50 平方呎
- 建成年份: 1971
- 卧室: 4
- 浴室: 2+1
- 停车位: 2
- 市政 税项 2026: $8,235
- 学校 税项 2026: $896
- 挂牌出售者:
- Cyrille Girard
楼盘简介
Architecturally distinctive and beautifully positioned on the navigable shores of the Lake of Two Mountains, this waterfront residence reflects the timeless principles of Japanese-inspired mid-century design.
Floor-to-ceiling glass frames panoramic lake views, flooding the home with natural light and spectacular sunsets from nearly every room.
Thoughtfully renovated while preserving its architectural integrity, it sits on a 1,433 sq. m (15,416 sq. ft.) lot with 22.83m (75 ft). of shoreline. Offered for only the second (2nd) time since its construction, this is an exceptionally rare lakeside offering.
Architecturally distinctive and beautifully positioned on the navigable shores of the Lake of Two Mountains, this waterfront residence reflects a strong mid-century influence inspired by the principles of Japanese modernism.
Occupying an elevated setting on one of Deux-Montagnes' most prestigious residential crescents within the area's original subdivision, it commands breathtaking panoramic lake views through floor-to-ceiling walls of glass that bathe the home in natural light and capture spectacular sunsets from virtually every room.
Set on an impressive 15,416 sq. ft. (1,432 m²) lot with 75 ft. (23.24 m) of shoreline, the property offers privacy, tranquility, and an exceptional lakeside lifestyle.
Thoughtfully renovated while preserving its architectural integrity, the home maintains a seamless connection between its interior spaces and the surrounding landscape.
The residence is distinguished by generous proportions, impressive ceiling heights and an effortless flow from one living space to the next.
The elegant double living room, anchored by a wood-burning fireplace, is complemented by rich hardwood floors, a beautifully renovated kitchen, elegantly appointed bathrooms and carefully selected finishes that reflect the quality of craftsmanship found throughout the home.
The well-conceived floor plan offers four (4) bedrooms, two (2) full bathrooms and one (1) powder room, providing a comfortable balance between everyday family living and entertaining.
Outdoors, multiple terraces, a loggia, an in-ground swimming pool and mature landscaped gardens create a private retreat designed for both quiet relaxation and effortless entertaining throughout every season.
The navigable waterfront is enhanced by a substantial restored and reinforced concrete retaining wall with a staircase providing direct access to the lake - a rare and enduring feature that adds lasting value to the property. Outstanding sun exposure further enhances the enjoyment of this exceptional setting.
112, 24th Avenue is being offered for sale for only the second time since its construction and for the first time in nearly thirty (30) years, a testament to the enduring appeal of both the residence and its coveted location.
I had the privilege of listing and selling this remarkable property in August 2011. It is with the same enthusiasm that I am honoured to once again represent this exceptional residence.
An extraordinarily rare opportunity on the Lake of Two Mountains.
So Sotheby's.
So Chic.
So CG.
设施和服务
- Balcony
- Eat in Kitchen
- Walk Out Basement
- 不锈钢用具
- 中央空调
- 仓库
- 保温的窗/门
- 停车场
- 加热地板
- 后院
- 壁炉
- 媒体室/剧院
- 室外游泳池
- 山
- 山景房
- 开敞式内部格局
- 户外生活空间
- 水景房
- 洗衣房
- 湖
- 湖景房
- 湖滨通道
- 湖畔
- 滑雪(水)
- 滨水区
- 环绕式甲板
- 硬木地板
- 空调
- 花园
- 花岗岩台
- 车库
- 车间
- 迂回小路
- 阳台
- 隐私围栏
房间
- 类型等级尺寸室内地面
- 走廊底层8' 6.3" x 36' 8.9"瓷砖
- 起居室底层16' 4.8" x 17' 7.2"木材
- 活动室底层16' 4.8" x 11' 9.7"其他
- 餐厅底层16' 4.8" x 19' 4.2"木材
- 厨房底层13' 5.4" x 11' 5.7"瓷砖
- 小餐室底层14' 1.2" x 9' 2.2"木材
- 书房底层19' 4.2" x 16' 9.1"瓷砖
- 其他底层14' 1.2" x 11' 1.8"木材
- 洗手间底层5' 2.9" x 8' 2.4"瓷砖
- 洗衣房底层9' 2.2" x 8' 2.4"瓷砖
- 主卧室底层17' 4.6" x 12' 1.6"瓷砖
- 洗手间底层8' 2.4" x 6' 10.6"大理石
- 步入式壁橱底层6' 6.7" x 8' 2.4"瓷砖
- 其他二楼9' 10.1" x 5' 10.8"木材
- 卧室二楼13' 1.4" x 11' 9.7"木材
- 洗手间二楼14' 9.1" x 7' 6.5"瓷砖
- 卧室二楼8' 2.4" x 12' 1.6"木材
- 卧室二楼9' 6.1" x 7' 6.5"木材
向我询问更多信息
位置
112 24e Avenue, Deux-Montagnes, Quebec, J7R4J2 加拿大
房产周边
Information about the area around this property within a 5-minute walk.
付款计算器
- $
- %$
- %
- 本金和利息 0
- 物业税 0
- 层 / 公寓楼层 0
销售者
Sotheby’s International Realty Québec
1430 rue Sherbrooke Ouest
Montréal, 魁北克, H3G 1K4
 Data provided by: Quebec Professional Association of Real Estate Brokers 600 Ch Du Golf, Ile -Des -Soeurs, Quebec H3E 1A8.
¹该数值指住宅建筑内部的总居住面积或物业地块面积。所有关于地块或房屋面积的信息均被视为可靠但不作保证,买方须自行核实。不同地区的测量定义可能有所不同。