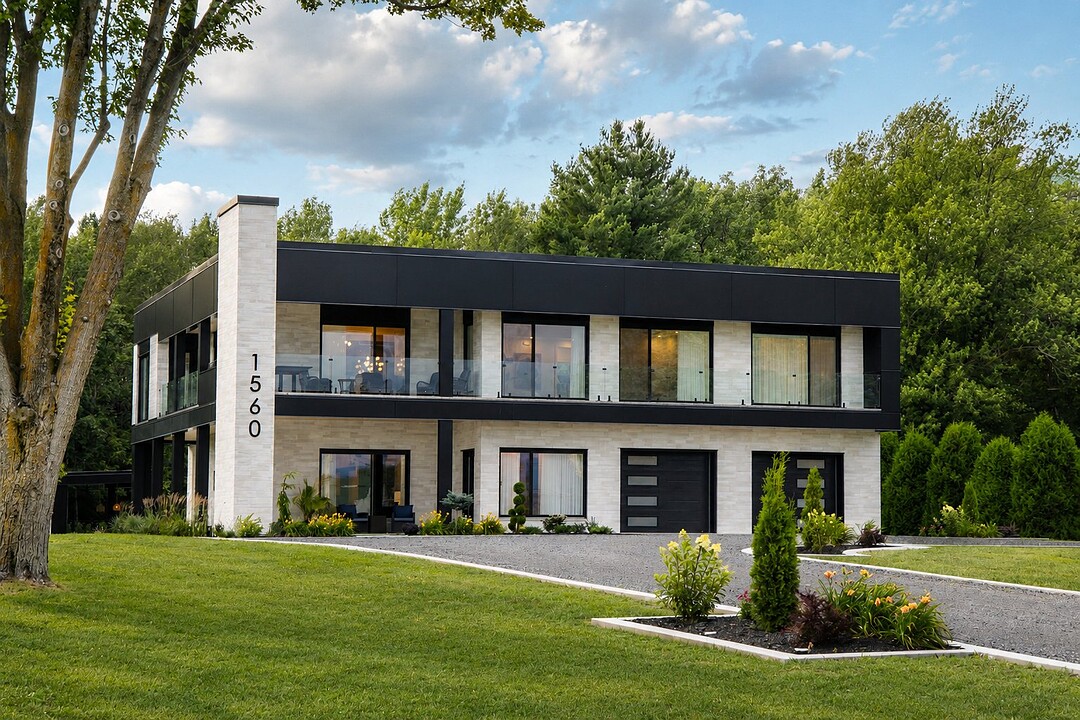

地区待售房屋Sainte-Geneviève-de-Berthier
1560 Grande-Côte, Sainte-Geneviève-de-Berthier, QC
- 3 臥室
- 3+1 浴室
- 4,768.41 平方呎 住宅
- 跳到 事实
- 地区待售房屋Sainte-Geneviève-de-Berthier
重要事实
- 挂牌出售者:
- Judith Ritchie
楼盘简介
VILLA OCÉANE. Set along the majestic St. Lawrence River, directly across from a marina and backing onto Golf de Berthier, this exceptional residence blends contemporary design, solid insulated concrete (ICF) construction, and premium finishes throughout. Spectacular walls of glass, generous living spaces, a residential elevator, an in-ground pool, pool house, and triple garage create a lifestyle defined by luxury, wellness, and effortless entertaining. From golf to boating, your next chapter begins at Villa Océane--just 45 minutes from Montréal, in the heart of the Montréal--Québec corridor.
Built in 2021, Villa Océane is an exceptional luxury waterfront residence where contemporary architecture, wellness and nature come together in perfect harmony. Inspired by some of the world's most exclusive luxury villas, this remarkable home was designed for those seeking a Wellness Real Estate lifestyle, abundant natural light, expansive living spaces and an exceptional connection to the majestic St. Lawrence River.
Ideally situated directly across from a marina and backing onto the prestigious Golf de Berthier, currently undergoing a major transformation, this exceptional property offers an unparalleled lifestyle for boating enthusiasts, golfers, outdoor lovers and those seeking peace and tranquility.
Upon arrival, the triple attached garage, featuring approximately 11-foot ceilings, reflects the superior quality of construction while providing ample space for vehicles, watercraft and recreational equipment. A residential elevator conveniently serves every level of the home, ensuring exceptional comfort and accessibility.
The main level was thoughtfully designed for entertaining, featuring a spacious living room, an elegant **entertaining area with a serving counter, a full bathroom and refined gathering spaces ideal for hosting family and friends.
The second level showcases a spectacular open-concept living area combining the gourmet kitchen, dining room and sunroom. Thanks to its exceptional east, south and west exposure, the residence is flooded with natural light from sunrise to sunset. Expansive windows frame breathtaking views of the St. Lawrence River, the in-ground pool and spectacular sunsets, seamlessly blending indoor and outdoor living. The abundance of natural light, waterfront views and flowing living spaces embody the principles of
-*Wellness Real Estate**, creating an environment centered on comfort, serenity and quality of life.
All three bedrooms are generously proportioned. The impressive primary suite offers breathtaking river views and features a luxurious ensuite bathroom and a spacious walk-in closet, providing a private retreat reminiscent of the world's finest luxury resorts.
Outdoors, the in-ground pool, pool house, lounge area and beautifully designed entertaining spaces evoke the ambiance of an exclusive resort. The marina located directly across the street allows owners to dock their boat just steps from home and enjoy immediate access to the St. Lawrence River, while the proximity of Golf de Berthier further enhances this exceptional lifestyle.
A truly exceptional waterfront property where luxury, natural light, the St. Lawrence River, boating, golf, wellness and the art of entertaining come together to create one of Lanaudière's most remarkable lifestyle opportunities.
设施和服务
- 3 车库
- Eat in Kitchen
- 专业级电器
- 中央真空系统
- 中央空调
- 乡村田园生活
- 书房
- 停车场
- 壁炉
- 室外厨房
- 室外游泳池
- 封闭阳台
- 新开发项目
- 水景房
- 海滨
- 滨水区
- 环绕式甲板
- 电梯
- 车库
- 连接浴室
- 阳台
- 高尔夫
房间
- 类型等级尺寸室内地面
- 走廊底层7' 1.2" x 10' 3.6"瓷砖
- 起居室底层22' 10.8" x 24' 1.2"木材
- 其他底层15' 7.2" x 15' 9.6"瓷砖
- 洗手间底层12' 1.2" x 21' 9.6"瓷砖
- 洗衣房底层6' 10.8" x 8' 1.2"瓷砖
- 厨房二楼15' 8.4" x 17' 6"瓷砖
- 餐厅二楼12' 10.8" x 14' 2.4"瓷砖
- 起居室二楼22' 10.8" x 21' 1.2"木材
- 主卧室二楼12' 9.6" x 25' 3.6"木材
- 其他二楼12' 9.6" x 15' 1.2"瓷砖
- 其他二楼6' 2.4" x 13' 1.2"瓷砖
- 卧室二楼11' 10.8" x 14' 4.8"木材
- 卧室二楼9' 9.6" x 14' 4.8"木材
- 洗手间二楼6' 1.2" x 6' 3.6"瓷砖
- 日光浴室/日光浴室二楼14' 1.3" x 19' 2.4"木材
向我询问更多信息
位置
1560 Grande-Côte, Sainte-Geneviève-de-Berthier, Québec, J0K1A0 加拿大
房产周边
Information about the area around this property within a 5-minute walk.
付款计算器
- $
- %$
- %
- 本金和利息 0
- 物业税 0
- 层 / 公寓楼层 0
销售者
Sotheby’s International Realty Québec
1430 rue Sherbrooke Ouest
Montréal, 魁北克, H3G 1K4
 Data provided by: Quebec Professional Association of Real Estate Brokers 600 Ch Du Golf, Ile -Des -Soeurs, Quebec H3E 1A8.
¹该数值指住宅建筑内部的总居住面积或物业地块面积。所有关于地块或房屋面积的信息均被视为可靠但不作保证,买方须自行核实。不同地区的测量定义可能有所不同。