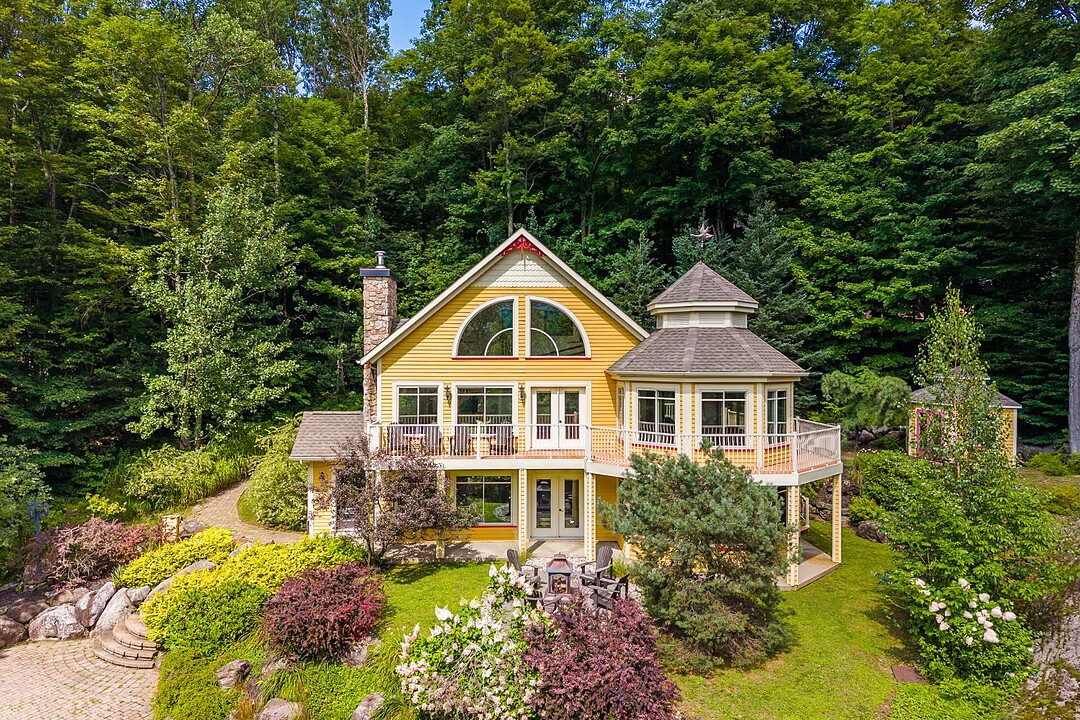

地区待售房屋Sutton
201 Ch. de la Sablière, Sutton, QC
- 3 臥室
- 2+1 浴室
- 2,295 平方呎 住宅
- 跳到 事实
- 地区待售房屋Sutton
重要事实
- 挂牌出售者:
- Alexandre Gosselin
楼盘简介
Nestled at the foot of Mont Sutton, just 4 minutes from the ski slopes, this property offers an exceptional setting where nature, privacy, and comfort converge. Spread over three levels, the residence is distinguished by its remarkable natural light, generous windows, and high ceilings that create a spectacular sense of space. The inviting living area is perfect for both gatherings and moments of relaxation. An indoor spa allows you to fully enjoy the pleasures of the mountain in every season. Outside, a magnificent terrace extends the living spaces and opens onto a vast private lot surrounded by nature.
Located at the foot of Mont Sutton, just 4 minutes from the ski slopes, this property offers a privileged setting where nature, privacy, and comfort take center stage. Situated on a large private lot and surrounded by lush greenery, it provides an ideal retreat, whether as a primary residence or a country home.
Spread over three levels, the residence offers generous spaces bathed in natural light thanks to abundant windows. High ceilings accentuate the feeling of spaciousness and give the main living area a warm and spectacular atmosphere.
The heart of the home is designed for entertaining and fully enjoying the surroundings. The living spaces flow seamlessly together and benefit from beautiful connections to the outdoors. The spacious and functional kitchen integrates perfectly with the common areas, while the wood-burning fireplace contributes to the cozy ambiance sought in a mountain property.
The dining room, surrounded by windows, allows you to enjoy the light and the landscape in every season. Direct access to the expansive terraces creates a seamless flow between indoors and outdoors, perfect for summer meals, evenings with friends, or simply enjoying the tranquility of the setting.
The garden level offers additional spaces perfectly suited for family life and entertaining guests. These include a games room or relaxation area, as well as a room specially designed to house an indoor spa, allowing you to unwind after a day of skiing, hiking, or cycling.
The upper floor provides even more privacy with a spacious master suite, built-in storage, and an ensuite bathroom.
The property also boasts heated floors, a cathedral ceiling, abundant windows, two large terraces, a retractable awning, an outdoor area with a fire pit, meticulous landscaping, an outdoor shed, a generator hookup, and a Hilo thermostat system. The modern amenities and meticulous maintenance attest to the care lavished on the property.
Outside, the expansive private grounds allow you to fully enjoy the surrounding nature and offer ample space for entertaining, relaxing, or creating different areas to suit your needs.
This property offers a remarkable balance between comfort, space, and immediate proximity to Sutton's year-round activities. Skiing, hiking, cycling, fine dining, and the village of Sutton are all easily accessible, while you can enjoy a peaceful and private environment upon returning home.
设施和服务
- 停车场
- 地下室 – 已装修
- 山
- 山景房
房间
向我询问更多信息
位置
201 Ch. de la Sablière, Sutton, Québec, J0E2K0 加拿大
房产周边
Information about the area around this property within a 5-minute walk.
付款计算器
- $
- %$
- %
- 本金和利息 0
- 物业税 0
- 层 / 公寓楼层 0
销售者
Sotheby’s International Realty Québec
1430 rue Sherbrooke Ouest
Montréal, 魁北克, H3G 1K4
 Data provided by: Quebec Professional Association of Real Estate Brokers 600 Ch Du Golf, Ile -Des -Soeurs, Quebec H3E 1A8.
¹该数值指住宅建筑内部的总居住面积或物业地块面积。所有关于地块或房屋面积的信息均被视为可靠但不作保证,买方须自行核实。不同地区的测量定义可能有所不同。