
地区待售房屋Sutton
141 Ch. des Montagnes-Vertes, Sutton, QC
- 2 臥室
- 1+1 浴室
- 210,147.05 平方呎 土地
- 跳到 事实
- 地区待售房屋Sutton
重要事实
- MLS® #: 20228153
- 物业编号: SIRC3489894
- 物业类型: 住宅, 独立屋
- 地面积¹: 210,147.05 平方呎
- 建成年份: 2017
- 卧室: 2
- 浴室: 1+1
- 停车位: 9
- 市政 税项 2026: $5,595
- 学校 税项 2026: $659
楼盘简介
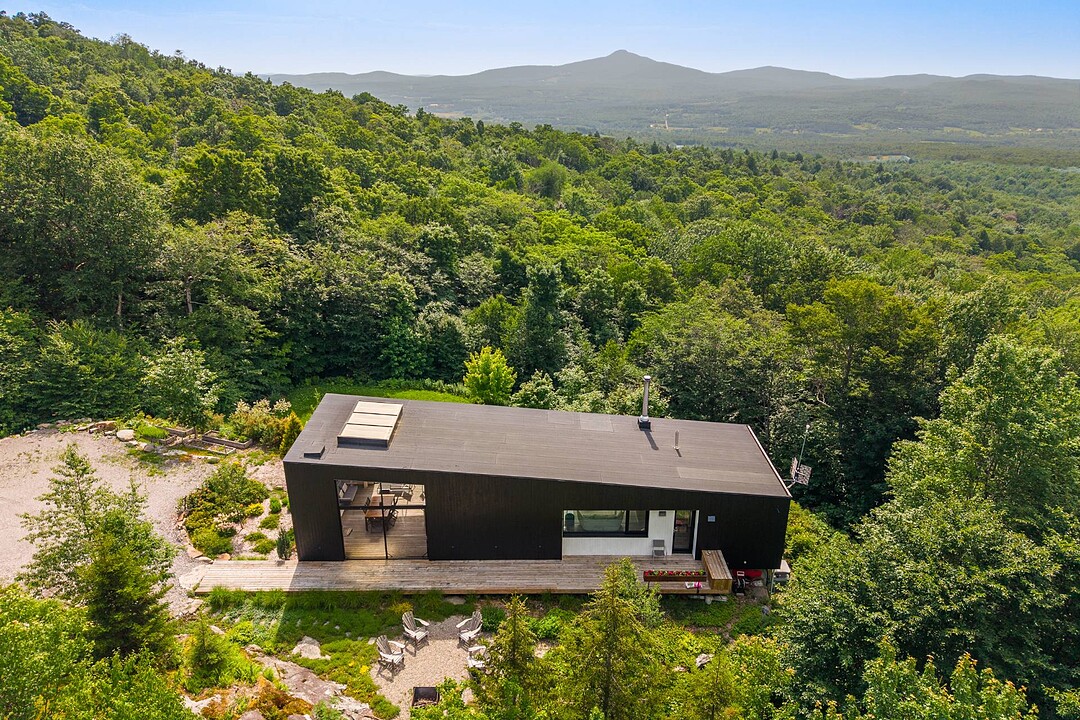
Designed by the renowned Atelier Pierre Thibault, this exceptional residence captivates from the moment you arrive with its breathtaking mountain vistas and remarkable natural setting. Showcasing clean contemporary lines, refined architecture, and thoughtfully optimized living spaces, every detail reflects superior craftsmanship and timeless design. Nestled on nearly 5 acres of private, peaceful woodland, this property offers an extraordinary lifestyle in the heart of the Eastern Townships. Enjoy over 6 km of hiking trails right at your doorstep, while remaining just minutes from the charming village of Sutton. A must see!
141 Ch. de la Montagne-Verte,
The very definition of an extraordinary view!
Designed to blend seamlessly with its natural surroundings, this one-of-a-kind residence by renowned architect Pierre Thibault will appeal to those seeking a closer connection with nature.
It stands out for its generous volumes, clean architectural lines, natural materials, and high-end finishes.
From the moment you arrive, the peacefulness of the setting is immediately apparent. Located at the end of a quiet cul-de-sac, the property enjoys a private, tranquil, and highly sought-after location.
Its architecture is distinguished by its clean lines, perfectly balanced proportions, and remarkable integration into the surrounding mountain landscape.
Expansive aluminum windows spanning both levels flood the home with natural light throughout the day while showcasing breathtaking views of the surrounding mountains.
The living spaces were designed with understated elegance, where every detail serves a purpose. Several custom-built pieces of integrated furniture, created specifically for the residence, maximize functionality while preserving the home's architectural purity.
Completely open to the outdoors and extending onto the screened veranda, the living area gives the impression of floating above the landscape.
You'll find: - A warm and inviting living room centred around a wood-burning fireplace. - An architect-designed kitchen where every surface has been carefully optimized, featuring high-end appliances and a dining area ideal for entertaining family and friends.
The lower level offers a primary suite with breathtaking views of the surrounding landscape, along with a spacious walk-in closet.
It also includes a second bedroom and a versatile family room featuring built-in beds, making it the perfect space to accommodate family and guests.
The home currently offers two bedrooms but can easily accommodate a third bedroom to suit the future owners' needs.
Additional features include: - Radiant heated concrete floors on both levels. - Oversized solid-core doors. - Automatic standby generator.
Outside, the landscaping has been designed with a natural approach that requires very little maintenance while preserving the site's authentic character.
Recognized as one of the Eastern Townships' most beautiful villages, Sutton is renowned for its authentic charm. The village offers cafés, restaurants, art galleries, boutiques, and local markets.
Outdoor enthusiasts will enjoy Mont Sutton, celebrated for its alpine skiing, hiking trails, and mountain biking.
You'll also enjoy access to nearly 6 km of private trails, reserved exclusively for the owners of the 11 lots that make up the Montagnes-Vertes Owners' Association.
设施和服务
- Walk In Closet
- 乡村田园生活
- 停车场
- 加热地板
- 后院
- 地下室 – 已装修
- 壁炉
- 山
- 山景房
- 户外生活空间
- 洗衣房
- 滑雪(雪)
- 车库
房间
- 类型等级尺寸室内地面
- 走廊底层5' 6" x 7' 7.2"混凝土
- 起居室底层13' 2.4" x 26' 2.4"混凝土
- 餐厅底层13' 2.4" x 8' 10.8"混凝土
- 厨房底层16' 3.6" x 16' 1.3"混凝土
- 游廊底层18' 1.2" x 16' 1.3"木材
- 洗手间底层3' 7.2" x 6' 1.2"混凝土
- 家庭娱乐室其他17' x 18' 1.3"混凝土
- 主卧室其他9' 10.8" x 12' 8.4"混凝土
- 步入式壁橱其他4' 6" x 9' 9.6"混凝土
- 卧室其他8' 9.6" x 9' 8.4"混凝土
- 洗手间其他12' 1.2" x 10' 8.4"混凝土
- 洗衣房其他3' 4.8" x 6' 1.3"混凝土
- 其他其他9' 1.3" x 6' 3.6"混凝土
向我们咨询更多信息
位置
141 Ch. des Montagnes-Vertes, Sutton, Québec, J0E2K0 加拿大
房产周边
Information about the area around this property within a 5-minute walk.
付款计算器
- $
- %$
- %
- 本金和利息 0
- 物业税 0
- 层 / 公寓楼层 0
销售者
Sotheby’s International Realty Québec
17 Chemin Lakeside
Knowlton, 魁北克, J0E 1V0
 Data provided by: Quebec Professional Association of Real Estate Brokers 600 Ch Du Golf, Ile -Des -Soeurs, Quebec H3E 1A8.
¹该数值指住宅建筑内部的总居住面积或物业地块面积。所有关于地块或房屋面积的信息均被视为可靠但不作保证,买方须自行核实。不同地区的测量定义可能有所不同。