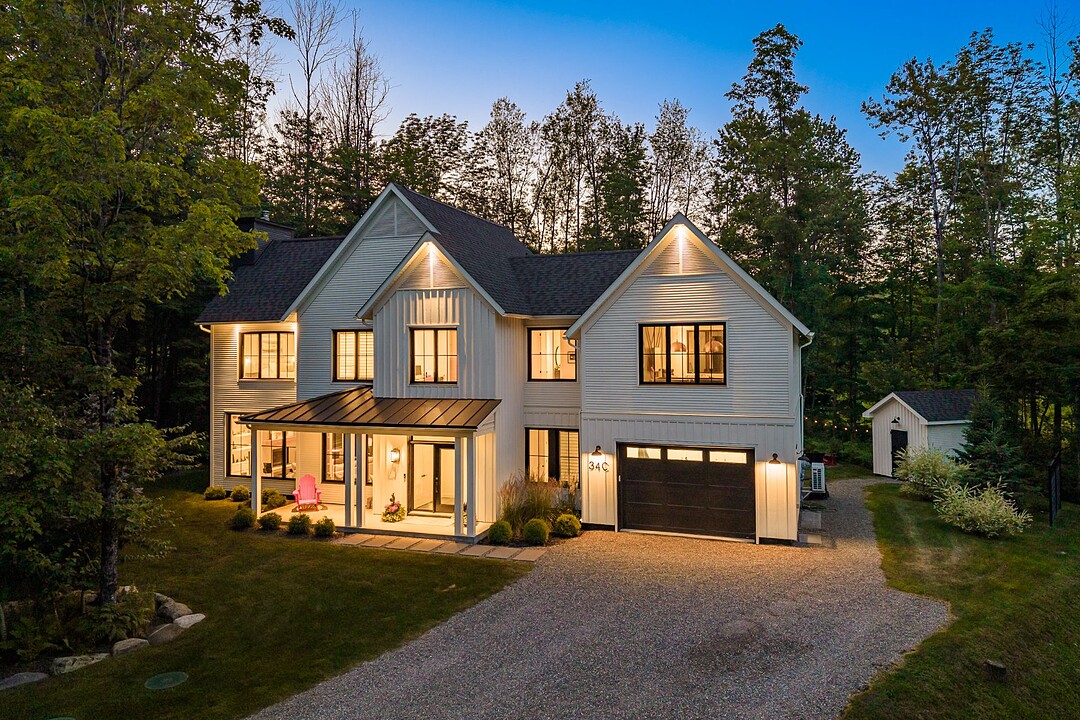

地区待售房屋Lac-Brome
34C Rue St. Andrew, Lac-Brome, QC
- 3 臥室
- 2+1 浴室
- 35,162.47 平方呎 土地
- 跳到 事实
- 地区待售房屋Lac-Brome
重要事实
- MLS® #: 18914544
- 物业编号: SIRC3497731
- 物业类型: 住宅, 独立屋
- 地面积¹: 35,162.47 平方呎
- 建成年份: 2022
- 卧室: 3
- 浴室: 2+1
- 停车位: 7
- 市政 税项 2026: $7,023
- 学校 税项 2027: $1,019
楼盘简介
Architect-designed residence with lake access! Located in the prestigious Boisés d'Inverness community, this exceptional home blends modern farmhouse style with privacy and nature. Set on a private road with no rear neighbours, it captivates with its clean architectural lines, generous volumes, and outstanding craftsmanship. Expansive windows flood the interior with natural light while offering uninterrupted views of the surrounding woodland. Outside, a spacious terrace, spa, fire pit, and pétanque court extend the living spaces, creating a peaceful setting for relaxation and entertaining. A remarkable residence !
34C St. Andrew Street,
Nestled on a private road, this exceptional residence offers a peaceful setting with no rear neighbours, along with notarized access to Lake Brome.
Its modern farmhouse architecture, carefully selected materials, and exceptional craftsmanship give the home a truly distinctive character. Connected to municipal water and sewer services, it combines the charm of a natural setting with the convenience of municipal infrastructure.
Designed by architect Mylène Fleury in collaboration with a team of interior designers, the home was featured in *Les Idées de ma maison* magazine. Every space has been thoughtfully designed to maximize natural light, functionality, and a seamless connection with the surrounding landscape.
From the moment you step inside, the generous proportions, abundant natural light, and woodland views set the tone. The entire main floor is equipped with radiant heated floors, providing exceptional comfort throughout the year.
Designed for entertaining, the kitchen features a spacious central island, high-end appliances, and an impressive walk-in pantry.
The living and dining rooms are centered around a Renaissance wood-burning fireplace, creating a warm and inviting atmosphere.
For added convenience, the main level also includes a laundry room, a mudroom, and a powder room.
Upstairs, the primary suite is a true private retreat, featuring a cathedral ceiling, a luxurious ensuite bathroom, and two custom-designed walk-in closets.
Two additional bedrooms, a full bathroom, a home office, and a spacious family room provide ample space for family and guests alike.
The heated garage and outdoor storage shed add everyday practicality.
Outside, the beautifully landscaped lot of more than
-*35,000 sq. ft.**, bordered by mature trees and with no rear neighbours, offers exceptional privacy. The expansive terrace, spa, fire pit, and pétanque court create an inviting outdoor living space, equally suited for entertaining or simply enjoying the peaceful surroundings.
High-end features include: - Generator panel - Quartz countertops - Oversized solid wood interior doors - White oak flooring - Renaissance wood-burning fireplace - Maibec Board & Batten exterior siding - Integrated motorized blinds - Seven-zone electric radiant floor heating - Heated concrete slab at the spa entrance
Just minutes from the charming village of Knowlton, the property offers easy access to cafés, boutiques, restaurants, the golf course, hiking trails, and all the attractions that make the region so desirable.
Ideally located only one hour from Montreal, it also enjoys quick access to major highways.
A truly exceptional property where every detail has been thoughtfully considered to offer a refined lifestyle in perfect harmony with nature.
设施和服务
- Walk In Closet
- 乡村田园生活
- 仓库
- 停车场
- 加热地板
- 后院
- 壁炉
- 安全系统
- 户外生活空间
- 森林
- 水疗/热水盆浴
- 洗衣房
- 滑雪(雪)
- 硬木地板
- 车库
- 连接浴室
- 阳台
- 餐具室
- 高尔夫社区
房间
- 类型等级尺寸室内地面
- 走廊底层7' 2.4" x 8' 1.2"瓷砖
- 洗手间底层6' x 4' 1.3"瓷砖
- 洗衣房底层8' 1.2" x 13' 1.2"瓷砖
- 餐厅底层14' 9.6" x 18' 1.2"木材
- 起居室底层16' 9.6" x 14' 1.3"木材
- 厨房底层14' 6" x 16'瓷砖
- 其他底层8' 3.6" x 6' 8.4"瓷砖
- 家庭办公室二楼7' 7.2" x 11' 1.2"木材
- 主卧室二楼16' 8.4" x 13' 9.6"木材
- 其他二楼8' 1.2" x 11'瓷砖
- 步入式壁橱二楼10' x 11' 9.6"木材
- 步入式壁橱二楼5' 10.8" x 4' 4.8"木材
- 洗手间二楼8' 3.6" x 6' 1.3"瓷砖
- 卧室二楼10' x 15' 3.6"木材
- 卧室二楼13' 4.8" x 11' 1.2"木材
- 家庭娱乐室二楼25' 9.6" x 16' 8.4"木材
向我们咨询更多信息
位置
34C Rue St. Andrew, Lac-Brome, Québec, J0E1S0 加拿大
房产周边
Information about the area around this property within a 5-minute walk.
付款计算器
- $
- %$
- %
- 本金和利息 0
- 物业税 0
- 层 / 公寓楼层 0
销售者
Sotheby’s International Realty Québec
17 Chemin Lakeside
Knowlton, 魁北克, J0E 1V0
类似房产查看所有类似物业
 Data provided by: Quebec Professional Association of Real Estate Brokers 600 Ch Du Golf, Ile -Des -Soeurs, Quebec H3E 1A8.
¹该数值指住宅建筑内部的总居住面积或物业地块面积。所有关于地块或房屋面积的信息均被视为可靠但不作保证,买方须自行核实。不同地区的测量定义可能有所不同。