
地区待售房屋Dunham
1780-1786 Ch. Scottsmore, Dunham, QC
- 10 臥室
- 9+1 浴室
- 6,613,891.21 平方呎 土地
- 跳到 事实
- 地区待售房屋Dunham
重要事实
- MLS® #: 26972155
- 物业编号: SIRC3498676
- 物业类型: 住宅, 独立屋
- 地面积¹: 6,613,891.21 平方呎
- 建成年份: 1790
- 卧室: 10
- 浴室: 9+1
- 停车位: 14
- 市政 税项 2026: $18,458
- 学校 税项 2026: $2,033
楼盘简介
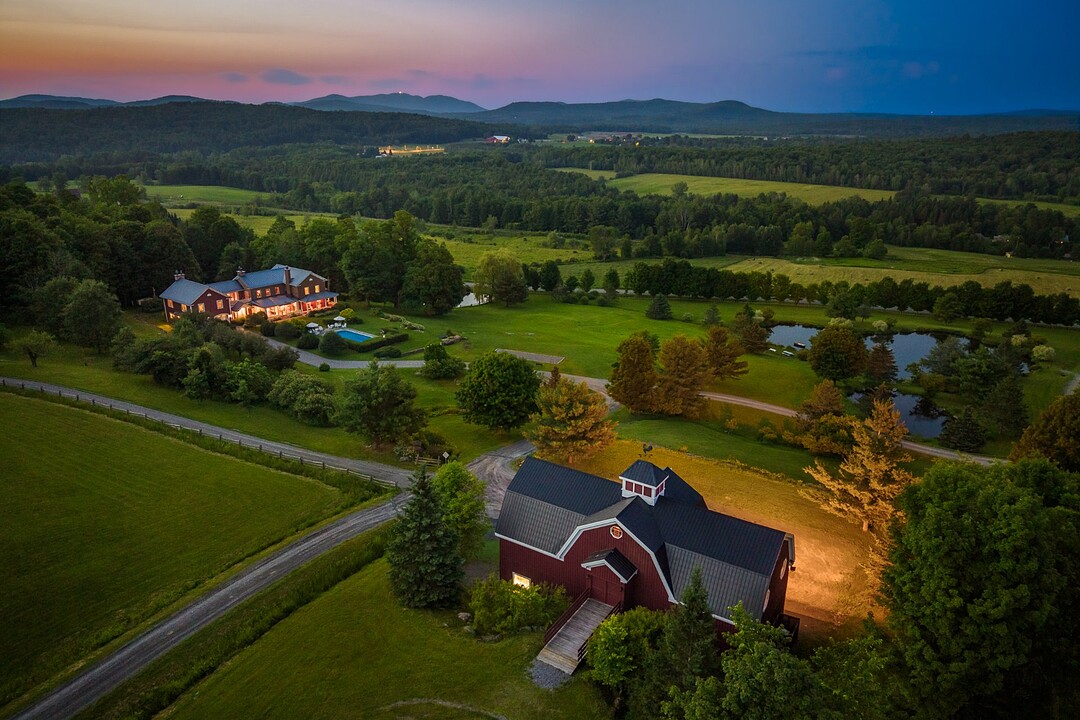
An exceptional estate spanning over 150 acres, where nature, heritage, and elegance come together. Nestled in the heart of a picturesque countryside setting, the expansive main residence captivates with its timeless charm, generous living spaces, and distinctive character. A separate guest house provides the perfect retreat for hosting family and friends in complete comfort. The estate also features a large, versatile barn and an authentic, fully equipped sugar shack servicing a maple grove of approximately 5,000 taps. Whether for maple production, equestrian pursuits, or country living, this estate is truly one of a kind.
Welcome to 1786 Scottsmore Road, an exceptional estate in the heart of the Eastern Townships!
Spanning more than 150 acres of meticulously maintained landscapes, this remarkable property showcases breathtaking mountain views, cultivated fields, three beautiful ponds, a certified organic maple grove, and a setting of extraordinary natural beauty.
Expanded and thoughtfully enhanced over generations, this heritage estate exudes timeless charm and unmistakable character.
The property features an impressive main residence, a separate guest house, a barn, and a beautifully appointed, fully equipped sugar shack. Whether envisioned as a private country estate, an equestrian property, or a prestigious maple syrup operation, the possibilities are endless.
From the moment you arrive at the main residence, you'll be captivated by its noble materials, original woodwork, 10-foot-high ceilings, architectural details, and warm, inviting atmosphere. Offering six bedrooms, plus a dormitory-style seventh bedroom in the lower level, the home also features multiple living areas, a remarkable library, an expansive chef's kitchen, an impressive wine cellar, a billiards room, large mudroom (wood lift, utility sink, wood-burning stove, and ski & bike storage), a fitness room, two steam rooms, spacious IPE terraces, and a swimming pool surrounded by beautifully landscaped grounds.
The 4-bedroom guest house offers the ideal space for hosting family and friends or accommodating full-time staff.
The sugar shack is truly exceptional. Equipped with state-of-the-art technology, it efficiently operates an organic, carbon-neutral maple grove of approximately 5,000 taps, producing yields well above the industry average. Its authentic character, complete kitchen, bathroom, bedroom, and welcoming reception spaces make it both highly functional and ideal for entertaining.
The barn also offers excellent potential for additional uses or future development.
The estate is equipped with a fiber-optic network connecting all buildings, a centralized security camera, telephone and gate control system, backup power for the main residence and sugar shack, as well as a service entrance from Beattie Road.
The grounds are simply spectacular. Three ponds fed by natural waterfalls, countless maple trees, mature woodlands, landscaped gardens, a vegetable garden, orchards, year-round private roads, and exceptional panoramic views combine to create an environment of remarkable beauty and tranquility.
Offering exceptional privacy without compromising accessibility, the estate is located just one hour from Montreal and only minutes from the charming village of Dunham, renowned for its vineyards, fine dining, and exceptional quality of life.
One of the Eastern Townships' most remarkable estates, offering a truly rare opportunity.
设施和服务
- 3+ 壁炉
- 3+ 车位车库
- Balcony
- Eat in Kitchen
- Walk In Closet
- 乡村田园生活
- 仓库
- 停车场
- 健身房
- 农场/牧场
- 农场/牧场/种植园
- 地下室 – 已装修
- 室外游泳池
- 宾馆
- 山
- 山景房
- 水景房
- 池塘
- 洗衣房
- 硬木地板
- 自助式套房公寓
- 蒸汽房
- 车库
- 车间
- 连接浴室
- 酒窖/石窟
- 餐具室
房间
- 类型等级尺寸室内地面
- 走廊底层17' 7.2" x 24'瓷砖
- 洗手间底层3' 10.8" x 7' 6"瓷砖
- 其他底层26' 4.8" x 16' 9.6"瓷砖
- 其他底层13' x 6' 8.4"混凝土
- 洗衣房底层6' 10.8" x 11' 1.3"瓷砖
- 其他底层8' x 6' 1.2"瓷砖
- 厨房底层14' 1.2" x 27'木材
- 餐厅底层25' x 15' 8.4"木材
- 起居室底层27' x 15' 9.6"木材
- 书房底层20' 1.2" x 21' 9.6"木材
- 主卧室底层12' x 16' 2.4"木材
- 其他底层5' 1.3" x 11' 1.2"瓷砖
- 步入式壁橱底层9' 3.6" x 8' 7.2"瓷砖
- 洗手间二楼8' 6" x 9'瓷砖
- 卧室二楼9' 6" x 14' 1.3"木材
- 卧室二楼9' 7.2" x 14' 1.3"木材
- 夹层二楼8' 4.8" x 10' 1.3"木材
- 卧室二楼12' 7.2" x 13' 2.4"木材
- 洗手间二楼7' 1.2" x 7' 2.4"瓷砖
- 图书馆二楼27' 10.8" x 22' 10.8"木材
- 家庭娱乐室二楼47' 10.8" x 17' 10.8"木材
- 卧室二楼12' x 18' 2.4"木材
- 洗手间二楼8' 3.6" x 4' 1.3"瓷砖
- 卧室二楼12' x 14' 6"木材
- 洗手间二楼8' 4.8" x 4' 1.3"瓷砖
- 地窖/冷藏室地下室6' 2.4" x 6'瓷砖
- 酒窖地下室19' 4.8" x 13' 1.2"瓷砖
- 洗手间地下室13' 10.8" x 13'瓷砖
- 其他地下室23' 4.8" x 13' 2.4"瓷砖
- 其他地下室23' 1.3" x 11' 2.4"弹性地板覆盖物
- 其他地下室7' 1.3" x 17' 3.6"混凝土
- 家庭娱乐室地下室19' 1.2" x 22' 1.2"瓷砖
- 走廊其他9' 6" x 6'瓷砖
- 起居室其他16' 9.6" x 18' 6"木材
- 餐厅其他11' x 9'木材
- 厨房其他12' 7.2" x 9' 7.2"木材
- 洗手间其他12' 4.8" x 6' 1.2"瓷砖
- 卧室其他11' 1.3" x 12' 6"木材
- 步入式壁橱其他6' 6" x 5' 7.2"木材
- 卧室其他12' 3.6" x 11' 4.8"木材
- 家庭娱乐室其他14' 1.2" x 21' 7.2"浮动地板
- 卧室其他11' 7.2" x 11' 10.8"浮动地板
- 卧室其他11' 7.2" x 11' 1.3"浮动地板
- 洗手间其他10' 2.4" x 6'瓷砖
- 洗衣房其他6' 3.6" x 10' 4.8"瓷砖
向我们咨询更多信息
位置
1780-1786 Ch. Scottsmore, Dunham, Québec, J0E1M0 加拿大
房产周边
Information about the area around this property within a 5-minute walk.
付款计算器
- $
- %$
- %
- 本金和利息 0
- 物业税 0
- 层 / 公寓楼层 0
销售者
Sotheby’s International Realty Québec
17 Chemin Lakeside
Knowlton, 魁北克, J0E 1V0
 Data provided by: Quebec Professional Association of Real Estate Brokers 600 Ch Du Golf, Ile -Des -Soeurs, Quebec H3E 1A8.
¹该数值指住宅建筑内部的总居住面积或物业地块面积。所有关于地块或房屋面积的信息均被视为可靠但不作保证,买方须自行核实。不同地区的测量定义可能有所不同。