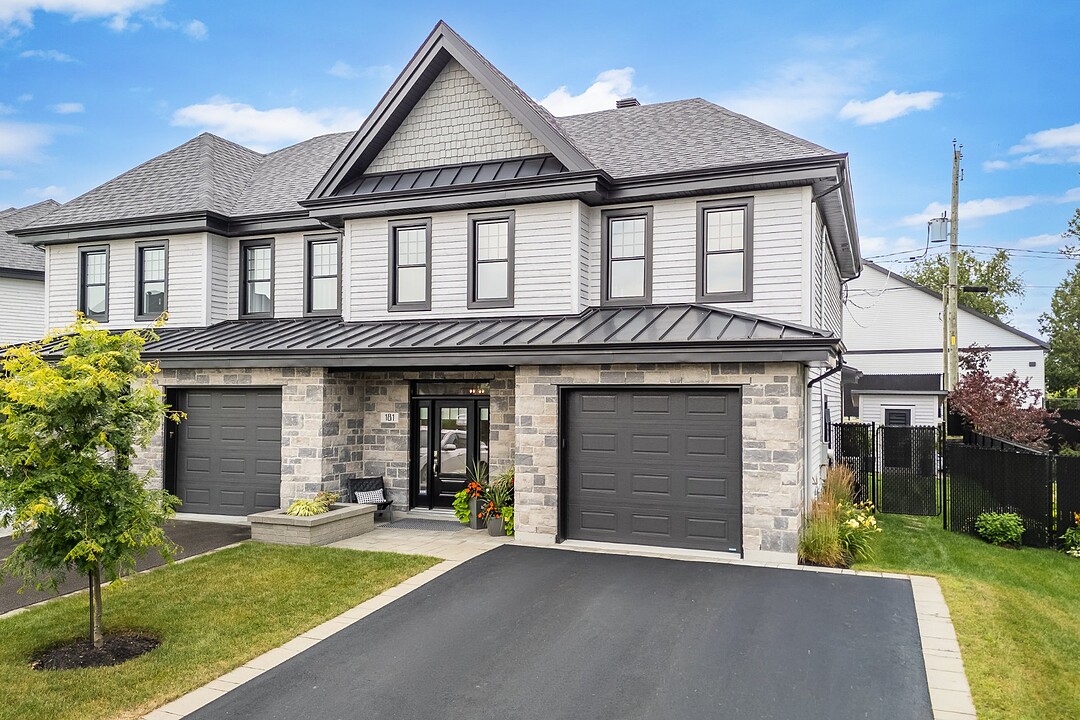

地区待售房屋Bromont
181 Rue de l'Aigle, Bromont, QC
- 2 臥室
- 2+1 浴室
- 3,881.47 平方呎 土地
- 跳到 事实
- 地区待售房屋Bromont
重要事实
- MLS® #: 18029071
- 物业编号: SIRC3540105
- 物业类型: 住宅, 独立屋
- 地面积¹: 3,881.47 平方呎
- 建成年份: 2020
- 卧室: 2
- 浴室: 2+1
- 停车位: 3
- 市政 税项 2026: $4,564
- 学校 税项 2026: $496
楼盘简介
An exceptional residence nestled within the prestigious Cité du Golf des Lacs, one of Bromont's most distinctive lifestyle communities. Set in a private and beautifully landscaped environment, this remarkable property offers an unparalleled way of life, complemented by an outstanding sports and wellness complex featuring indoor swimming pools, a spectacular outdoor saltwater pool with scenic views, and an impressive selection of recreational amenities. Discover a distinguished residence where timeless design, exceptional comfort, and an inspiring lifestyle come together--less than one hour from Montréal.
181 Rue de l'Aigle
Nestled within the prestigious Cité du Golf des Lacs, an exclusive and beautifully maintained resort-style community overlooking the golf course, this remarkable residence offers an exceptional lifestyle in the heart of the Eastern Townships.
Ideally situated on a quiet cul-de-sac, this elegant home is sure to captivate with its refined design, peaceful surroundings, and privileged location. The clubhouse and reception hall are just a short stroll away.
Designed for year-round comfort, the residence features a heated concrete slab, central natural gas heating and air conditioning, as well as a warm and inviting natural gas fireplace.
Highlights include:
Magnificent open-concept living spaces enhanced by 9-foot ceilings, creating an airy atmosphere filled with natural light and a seamless flow between indoor and outdoor living.
The timeless kitchen has been thoughtfully designed around a spacious central island with a quartz breakfast counter. Offering abundant cabinetry and a generous walk-in pantry, it perfectly combines elegance and functionality.
The dining area opens gracefully onto the terrace, while the inviting living room, centered around an elegant gas fireplace, provides the perfect setting for relaxation and entertaining.
Upstairs, two spacious bedrooms await, including a beautiful primary suite featuring a generous walk-in closet and a private ensuite bathroom. A versatile family room completes this level and can easily be converted into a third bedroom to suit your needs.
Ample storage has been thoughtfully incorporated throughout the home, ensuring both practicality and everyday comfort.
An attached single garage blends seamlessly with the property's architecture.
The outdoor living spaces have been carefully designed to maximize comfort and enjoyment, featuring a stunning epoxy-finished terrace, partially covered to provide shelter on rainy days--the perfect setting for entertaining family and friends.
Two outdoor parking spaces, as well as a storage shed, complete the property.
Residents of this exceptional community also benefit from a variety of exterior maintenance services, including lawn care, snow removal of driveways, and maintenance of the common areas.
An outstanding selection of amenities is available on-site. Some are included, while others are offered on an optional fee basis to suit your lifestyle:
Clubhouse & reception hall Pickleball courts Championship golf course & driving range Yoga, Aqua Zumba, fitness and outdoor cardio classes Two indoor swimming pools, including lap lanes State-of-the-art fitness centre Yoga & Pilates studio Outdoor saltwater pool Cycling paths & scenic walking trails throughout the community Community gardens
Ideally located just minutes from the charming village of Bromont, at only 5 minutes from Highway 10 (Exit 74), offering convenient daily coach service to both Montréal and Sherbrooke.
设施和服务
- 仓库
- 停车场
- 健身房
- 加热地板
- 壁炉
- 安全系统
- 室内游泳池
- 室外游泳池
- 家庭健身
- 山
- 山景房
- 户外生活空间
- 滑雪(雪)
- 社区生活
- 车库
- 餐具室
- 高尔夫社区
房间
向我们咨询更多信息
位置
181 Rue de l'Aigle, Bromont, Québec, J2L0S8 加拿大
房产周边
Information about the area around this property within a 5-minute walk.
付款计算器
- $
- %$
- %
- 本金和利息 0
- 物业税 0
- 层 / 公寓楼层 0
销售者
Sotheby’s International Realty Québec
17 Chemin Lakeside
Knowlton, 魁北克, J0E 1V0
类似房产查看所有类似物业
 Data provided by: Quebec Professional Association of Real Estate Brokers 600 Ch Du Golf, Ile -Des -Soeurs, Quebec H3E 1A8.
¹该数值指住宅建筑内部的总居住面积或物业地块面积。所有关于地块或房屋面积的信息均被视为可靠但不作保证,买方须自行核实。不同地区的测量定义可能有所不同。