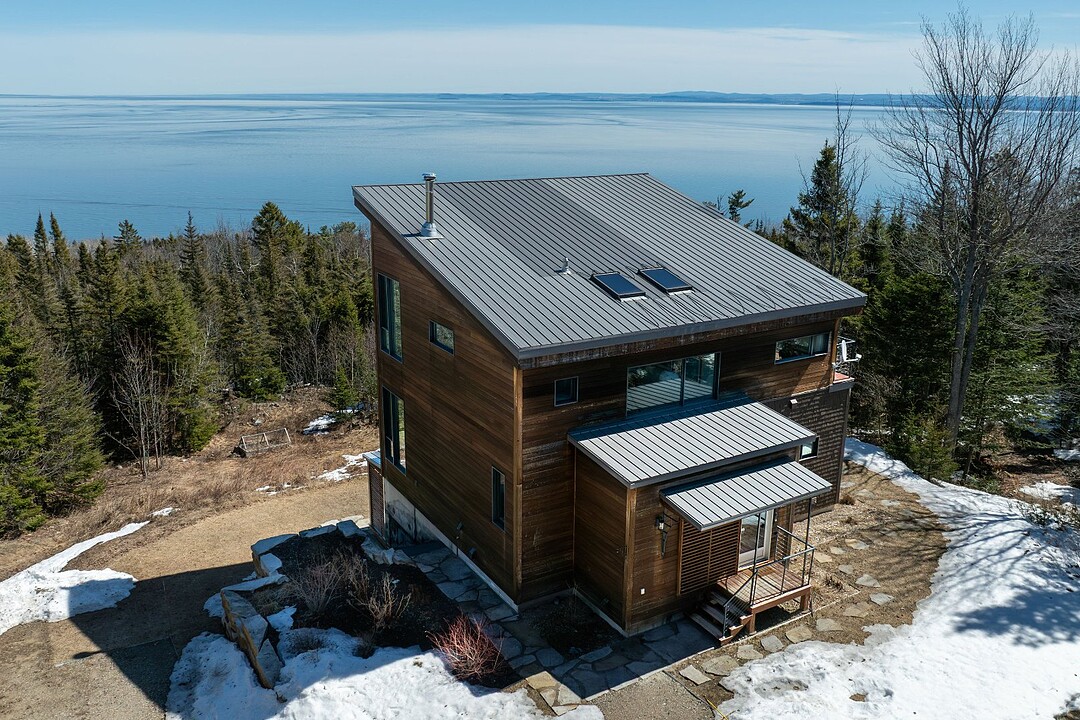

地区待售房屋Saint-Irénée
1581 Ch. des Hauts-Bois, Saint-Irénée, QC
- 4 臥室
- 2+1 浴室
- 147,981.16 平方呎 土地
- 跳到 事实
- 地区待售房屋Saint-Irénée
重要事实
- MLS® #: 28464866
- 物业编号: SIRC3274734
- 物业类型: 住宅, 独立屋
- 地面积¹: 147,981.16 平方呎
- 建成年份: 2006
- 卧室: 4
- 浴室: 2+1
- 停车位: 6
- 市政 税项 2026: $5,903
- 学校 税项 2025: $455
- 挂牌出售者:
- Maurice Houle
楼盘简介
Facing the vastness of the St-Lawrence River, this exceptional property offers a breathtaking lifestyle where luxury and nature come together to create something truly magical. With its spectacular panoramic views, abundant windows, open-concept design, and high-quality materials, the residence stands in a class of its own. It features a dream kitchen, four comfortable bedrooms, two bathrooms, and a large terrace oriented toward the river. Enjoy an unparalleled way of life in a space dedicated to well-being, peace, and tranquility, set within a majestic landscape where the river and horizon stretch endlessly.
A PROPERTY IN THE HEART OF NATURE
From the moment you arrive, the residence impresses with its architecture, while the grounds evoke a beautiful natural setting overlooking the majestic St. Lawrence River. Here, everything breathes silence, peace, and tranquility, an everyday promise of well-being.
A GRAND AND INVITING MAIN FLOOR
On the main floor, the living space opens onto exceptional views of the River and horizon—the tone is set, and the magic begins. The living room with its wood-burning fireplace, the dining room, and the kitchen blend harmoniously, with the River as a stunning backdrop. The kitchen will captivate you with its high-end materials and the ingenuity of its abundant storage. The dining room surprises with a table that converts into a billiard table.
Abundant windows flood the space with natural light, showcasing breathtaking panoramas day after day.
Access to a large terrace seamlessly extends the main floor outdoors, ideal for al fresco dining or enjoying beautiful evenings with family and friends.
AN INTIMATE UPPER LEVEL DESIGNED FOR COMFORT
The upper level features three sumptuous bedrooms and a bathroom with a glass shower and a freestanding tub. The primary bedroom is the most inspiring: River views, a private balcony, and an ensuite bathroom. One of the other bedrooms also offers river views, while the third has its own private balcony.
A FUNCTIONAL GARDEN LEVEL
The garden level includes a large family room, a bedroom, a bathroom, and a workshop area housing various technical systems. The family room provides direct access to the outdoor patio and spa.
A PLACE OF WELL-BEING
A home should never be just a place to live—it should become a true way of life, a space designed for well-being and enriching experiences. Here, you’ll discover a personal sanctuary where every moment invites you to slow down and savor life.
- An intimate environment, sheltered from any noise pollution
- Natural darkness free from light pollution, offering breathtaking starry skies
- A setting conducive to relaxation, with a soothing landscape as your backdrop
- An ideal space for gardening and growing your own vegetables
- Exceptionally pure drinking water thanks to a specialized treatment system (filters, UV lamp, reverse osmosis)
- Inspiring mornings, enhanced by magnificent sunrises that bring energy and serenity to your day
- Unforgettable evenings on the terrace, watching the reflections of the setting sun on the river, sky, and shoreline—a truly magical spectacle
- A magical vantage point to admire cruise ships and cargo vessels sailing along the river
下载和媒体
设施和服务
- 停车场
- 壁炉
- 山景房
- 带家具
- 开敞式内部格局
- 水景房
- 水疗/热水盆浴
- 阳台
房间
- 类型等级尺寸室内地面
- 走廊底层14' 7.2" x 6' 7.2"瓷砖
- 厨房底层15' x 14' 4.8"木材
- 餐厅底层16' 7.2" x 12' 2.4"木材
- 起居室底层15' 7.2" x 15' 4.8"木材
- 洗手间底层8' 9.6" x 4'瓷砖
- 洗衣房底层8' 9.6" x 5' 7.2"瓷砖
- 其他底层10' x 9' 7.2"木材
- 主卧室二楼18' 9.6" x 12' 2.4"木材
- 卧室二楼12' x 12'木材
- 卧室二楼12' 7.2" x 11'木材
- 洗手间二楼14' 2.4" x 8' 2.4"瓷砖
- 家庭娱乐室其他18' 2.4" x 16' 4.8"木材
- 卧室其他11' 7.2" x 11' 7.2"木材
- 洗手间其他9' 6" x 7'瓷砖
- 其他其他18' x 13'木材
- 储存空间其他14' 7.2" x 6' 7.2"混凝土
向我询问更多信息
位置
1581 Ch. des Hauts-Bois, Saint-Irénée, Québec, G0T1V0 加拿大
房产周边
Information about the area around this property within a 5-minute walk.
付款计算器
- $
- %$
- %
- 本金和利息 0
- 物业税 0
- 层 / 公寓楼层 0
销售者
Sotheby’s International Realty Québec
1430 rue Sherbrooke Ouest
Montréal, 魁北克, H3G 1K4
 Data provided by: Quebec Professional Association of Real Estate Brokers 600 Ch Du Golf, Ile -Des -Soeurs, Quebec H3E 1A8.
¹该数值指住宅建筑内部的总居住面积或物业地块面积。所有关于地块或房屋面积的信息均被视为可靠但不作保证,买方须自行核实。不同地区的测量定义可能有所不同。