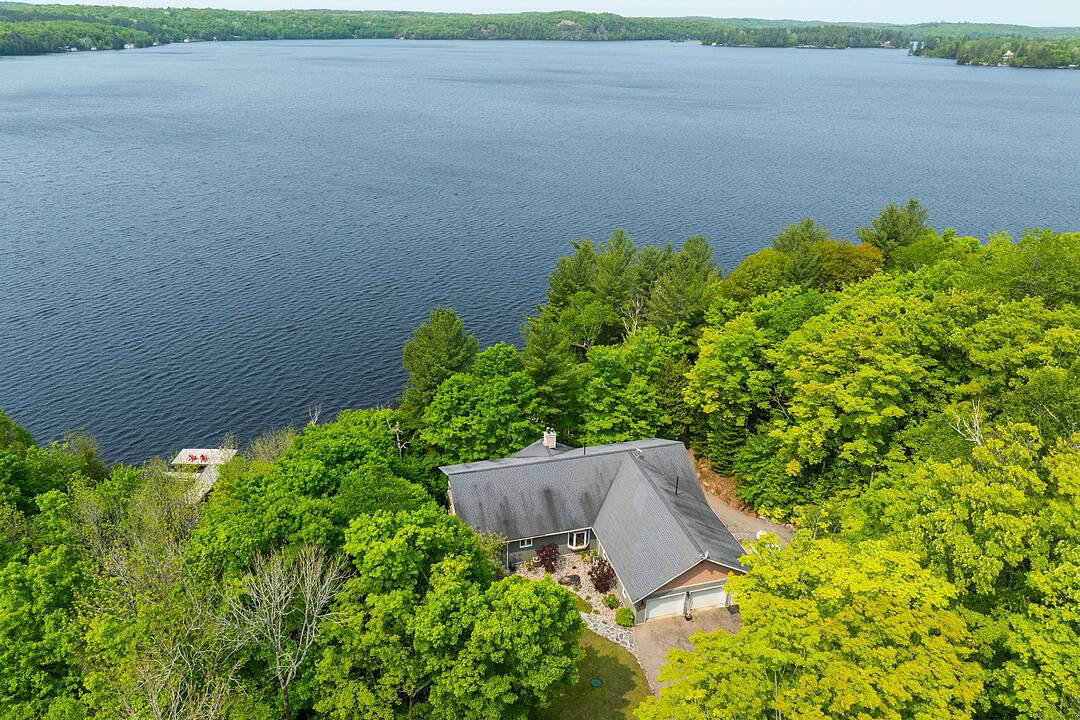

Lake Life on Lake Cecebe
276 Jeffrey Rd N, Ryerson, ON
- 2+3 臥室
- 4 浴室
- 1,776 平方呎 住宅
- 跳到 事实
- Lake Life on Lake Cecebe
重要事实
- 挂牌出售者:
- Bryan Coxworth
楼盘简介
Welcome to this exceptional year-round waterfront retreat on the pristine shores of Lake Cecebe.
Privately positioned at the end of a quiet dead-end road on an irregular one-acre lot, this beautifully appointed bungalow offers an extraordinary blend of comfort, privacy and Muskoka-inspired living, with desirable southwest exposure and breathtaking lake views.
The thoughtfully designed main level features rich hardwood and tile flooring and an impressive open-concept kitchen, dining and living area-ideal for sophisticated entertaining. The custom chef's kitchen by Cutter's Edge of Muskoka showcases solid hickory cabinetry, Corian countertops and two sinks. The vaulted living room is anchored by a stunning granite stone gas fireplace, with walkouts to decks on both sides, creating seamless indoor-outdoor living.
The serene primary suite offers a walk-in closet and luxurious ensuite with double vanity, walk-in shower and heated tile flooring. A second lake-facing bedroom, convenient main-floor laundry, pantry/freezer storage and mudroom complete the level.
The oversized 30' x 30' two-car garage includes a workbench and a convenient two-piece washroom with utility sink. The walk-out lower level provides exceptional additional living space, featuring two generous bedrooms, a three-piece heated-floor bath, spacious family room with Napoleon wood-burning stove, entertainment centre and shuffleboard table. A kitchenette, dedicated wood room and versatile indoor hot tub room-with sliding-door access outdoors-offer endless possibilities for guests, recreation, home office or gym.
Step outside and follow the deck to the water's edge. Lake Cecebe offers approximately 40 miles of boating, connecting to the Magnetawan River, Midlothian Lake and Ahmic Lake. Ideally located between Burk's Falls and Magnetawan and approximately 30 minutes to Huntsville, this is the quintessential four-season waterfront escape.
设施和服务
- 2 壁炉
- Walk In Closet
- Walk Out Basement
- 中央空调
- 地下室 – 已装修
- 宾馆
- 水景房
- 水疗/热水盆浴
- 洗衣房
- 湖
- 滨水区
- 码头
- 车库
- 车间
- 连接浴室
- 餐具室
房间
- 类型等级尺寸室内地面
- 厨房总管道14' 11.9" x 15' 9.3"其他
- 餐厅总管道14' 10.7" x 11' 5.4"硬木
- 起居室总管道18' 4.4" x 15' 9.3"其他
- 门厅总管道10' 7.5" x 9' 3.4"层压板
- 卧室总管道12' 3.2" x 11' 3.4"硬木
- 主卧室总管道12' 3.2" x 14' 4.4"硬木
- 洗手间总管道18' 6.4" x 17' 11.3"其他
- 洗衣房总管道5' 6.1" x 14' 7.5"瓷砖
- 洗手间总管道5' 2.2" x 8' 4.5"其他
- 其他总管道4' 5.9" x 7' 3.7"其他
- 卧室下层11' 7.3" x 11' 7.7"层压板
- 卧室下层11' 7.3" x 12' 1.2"层压板
- 其他下层11' 7.3" x 12' 7.5"层压板
- 洗手间下层9' 6.5" x 7' 5.7"瓷砖
- 家庭办公室下层9' 6.5" x 16' 9.1"其他
- 厨房下层9' 6.5" x 9' 10.1"其他
- 卧室下层17' 7.4" x 9' 6.5"其他
- 家庭娱乐室下层23' 4.7" x 27' 3.9"层压板
- 其他下层5' 8.1" x 8' 3.2"硬木
- 洗手间底层5' 2.2" x 8' 4.5"其他
向我询问更多信息
位置
276 Jeffrey Rd N, Ryerson, Ontario, P0A 1C0 加拿大
房产周边
Information about the area around this property within a 5-minute walk.
付款计算器
- $
- %$
- %
- 本金和利息 0
- 物业税 0
- 层 / 公寓楼层 0
销售者
Sotheby’s International Realty Canada
243 Hurontario Street
Collingwood, 安大略, L9Y 2M1
 This website may only be used by consumers that have a bona fide interest in the purchase, sale, or lease of real estate of the type being offered via the website. The data relating to real estate on this website comes in part from the MLS® Reciprocity program of the Toronto Real Estate Board. The data is deemed reliable but is not guaranteed to be accurate.
¹该数值指住宅建筑内部的总居住面积或物业地块面积。所有关于地块或房屋面积的信息均被视为可靠但不作保证,买方须自行核实。不同地区的测量定义可能有所不同。