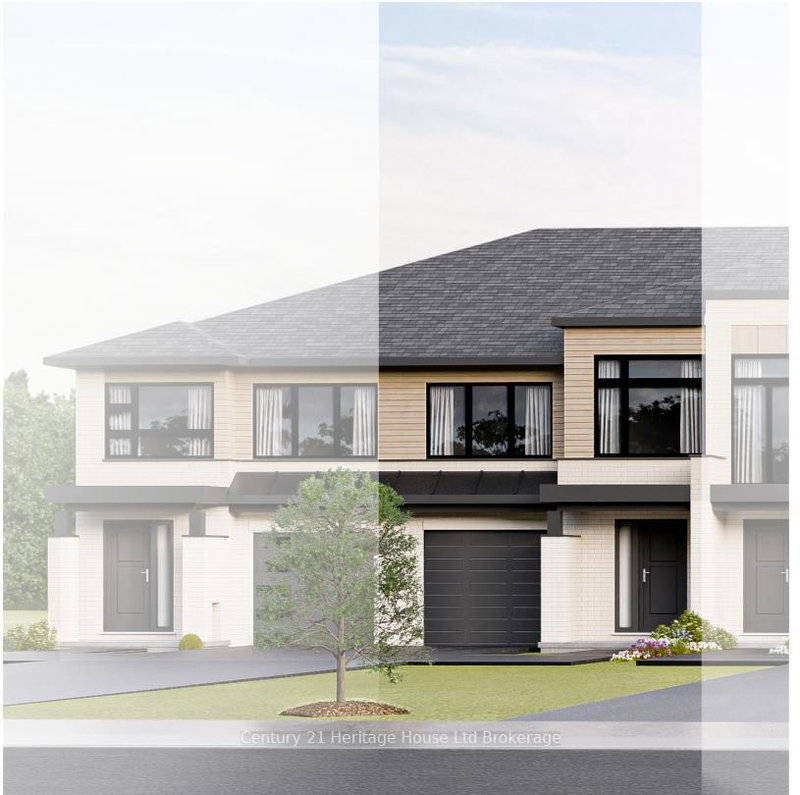

地区待售联体别墅Woodstock
315 Kading Cres, Woodstock, ON
- 3 臥室
- 4 浴室
- 跳到 事实
- 地区待售联体别墅Woodstock
重要事实
- 挂牌出售者:
- Century 21 Heritage House Ltd Brokerage
楼盘简介
The time to buy is now. This DUNDALK model, a beautiful 2 storey Townhome, with panoramic views overlooking the City and fully finished walk out basement offers of 2000+ sq ft of finished living space. The finished walk out basement offers a spacious recreation room with walk out through patio doors and a 3pc walk in shower. Our neighbourhood is now open and we offer a Low deposit structure. We offer open concept homes that are modern, spacious and elegant. We are a local renowned builder that includes upscale finishes, at no additional cost, including hardwood, ceramic floors, 9' ceilings, quartz countertops, deck and much more. Come out, explore and see what the excitement is all about - Open Houses available every Saturday/Sunday 1-4 at the furnished model homes. Located in the SW corner of Woodstock with easy access to all amenities and 401 corridor. We also offer quality built detached homes designed with you in mind 1600+ to over 2000 sq. ft. and quality built freehold 2 storey Urban and walk out basement townhomes starting at $565,399. And yes we also include central air, ERV for improved air quality, large windows for an abundance of natural light. Walk out lots, lots overlooking the pond and some with no rear neighbours. We have NO HIDDEN FEES. No Development Fees and No closing costs. Tarion Reg., Survey + much more all included at NO additional cost. Taxes not yet assessed. Legal description and lot size to be finalized. Price does not include HST and reflects the proposed enhanced HST Rebate for New Construction Homes (rebate to Seller) available to Qualified Purchasers using the home as their Primary Residence. Other conditions may apply and progam may change. Photos of builders model.
房间
- 类型等级尺寸室内地面
- 门厅总管道7' 10.4" x 7' 10.4"其他
- 大房间总管道10' 5.9" x 14' 5.2"其他
- 餐厅总管道8' 10.2" x 11' 1.8"其他
- 厨房总管道11' 5.7" x 13' 1.4"其他
- 化妆间总管道5' 10.8" x 4' 11"其他
- 其他二楼12' 1.6" x 15' 5"其他
- 卧室二楼9' 6.1" x 11' 1.8"其他
- 卧室二楼8' 10.2" x 9' 6.1"其他
- 洗衣房二楼5' 10.8" x 8' 1.2"其他
- 洗手间二楼4' 11" x 9' 2.2"其他
- 康乐室下层63' 7.7" x 17' 7.2"其他
- 洗手间下层7' 6.5" x 8' 6.3"其他
上市代理商
咨询更多信息
咨询更多信息
位置
315 Kading Cres, Woodstock, Ontario, N4S 0G6 加拿大
房产周边
Information about the area around this property within a 5-minute walk.
付款计算器
- $
- %$
- %
- 本金和利息 0
- 物业税 0
- 层 / 公寓楼层 0
类似房产查看所有类似物业
 This website may only be used by consumers that have a bona fide interest in the purchase, sale, or lease of real estate of the type being offered via the website. The data relating to real estate on this website comes in part from the MLS® Reciprocity program of the Toronto Real Estate Board. The data is deemed reliable but is not guaranteed to be accurate.
¹该数值指住宅建筑内部的总居住面积或物业地块面积。所有关于地块或房屋面积的信息均被视为可靠但不作保证,买方须自行核实。不同地区的测量定义可能有所不同。