
地区待售公寓Saugeen Shores
560 Devonshire Rd #16, Saugeen Shores, ON
- 3+1 臥室
- 4 浴室
- 跳到 事实
- 地区待售公寓Saugeen Shores
重要事实
- MLS® #: X13491102
- 物业编号: SIRC3458555
- 物业类型: 住宅, 公寓
- 生活空间¹: 2000-2249 平方呎
- 卧室: 3+1
- 浴室: 4
- 额外的房间: Den
- 停车位: 2
- 产权类型: 共管公寓/分契物业
- 挂牌出售者:
- Royal LePage D C Johnston Realty
楼盘简介
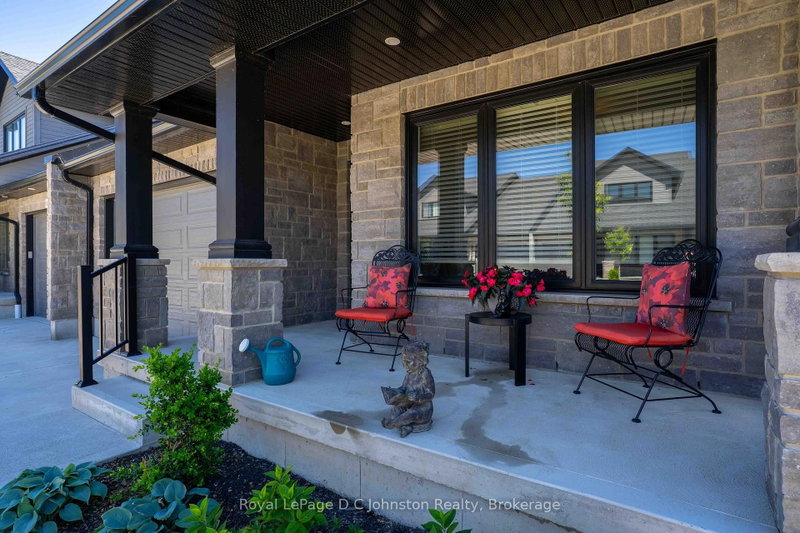
Exquisite Townhouse Living at Summerside. Welcome to this highly sought-after, beautifully crafted bungaloft style townhouse with over 3200 square feet of living space, located in the desirable Summerside neighbourhood. Built and finished to perfection in 2021, this home showcases exceptional curb appeal with its premium Shouldice stone exterior and a welcoming, large front porch that serves as the ideal spot to enjoy your morning coffee. Step inside to an expansive main floor designed for effortless living and entertaining. The open-concept layout seamlessly connects the gourmet kitchen, a bright dining area, and a spacious living room centred around a cozy gas fireplace. Convenience meets luxury with the main floor primary bedroom, which features a private ensuite bath and walk-in closet. Upstairs, the second-floor loft functions as its own private retreat, offering a spacious bedroom, a comfortable sitting area, and a full four-piece bathroom. The living space extends into the partially finished basement, which is incredibly well-appointed with a fourth bedroom, a full bathroom, a large family room, a storage room, and a large cold room. Outside, you can bask in the sun on your south-facing, private rear patio area, perfect for quiet afternoons or weekend barbecues. This home also includes an oversized single car garage already equipped with an EV pre-wire for your electric vehicle. Situated in an incredible location, you are just moments away from local shopping and the brand-new Pryde Aquatic Centre. This rare gem truly offers the perfect blend of style, space, and modern convenience. Enjoy over 3200 square feet of living space. This home comes complete with 5 year old high-end SS kitchen appliances and washer & dryer.
房间
- 类型等级尺寸室内地面
- 厨房总管道11' 3.4" x 18' 5.6"其他
- 起居室总管道12' 9.4" x 16' 2"其他
- 餐厅总管道11' 2.8" x 16' 6.8"其他
- 其他总管道11' 11.7" x 14' 11"其他
- 洗衣房总管道10' 4.7" x 11' 11.3"其他
- 卧室总管道10' 5.5" x 12' 8.8"其他
- 洗手间总管道7' 9.3" x 7' 9.7"其他
- 洗手间总管道7' 4.1" x 11' 6.7"其他
- 阁楼二楼18' 9.5" x 18' 9.9"其他
- 卧室二楼11' 10.7" x 11' 10.1"其他
- 洗手间二楼5' 10.4" x 11' 9.7"其他
- 康乐室地下室33' 9.9" x 16' 3.6"其他
- 卧室地下室11' 6.9" x 14' 2"其他
- 洗手间地下室6' 10.6" x 8' 9.9"其他
- 水电地下室13' 2.6" x 14' 5.2"其他
- 其他地下室15' 2.2" x 20' 5.2"其他
- 地窖/冷藏室地下室8' 5.1" x 14' 9.1"其他
上市代理商
咨询更多信息
咨询更多信息
位置
560 Devonshire Rd #16, Saugeen Shores, Ontario, N0H 2C3 加拿大
房产周边
Information about the area around this property within a 5-minute walk.
付款计算器
- $
- %$
- %
- 本金和利息 0
- 物业税 0
- 层 / 公寓楼层 0
类似房产查看所有类似物业
 This website may only be used by consumers that have a bona fide interest in the purchase, sale, or lease of real estate of the type being offered via the website. The data relating to real estate on this website comes in part from the MLS® Reciprocity program of the Toronto Real Estate Board. The data is deemed reliable but is not guaranteed to be accurate.
¹该数值指住宅建筑内部的总居住面积或物业地块面积。所有关于地块或房屋面积的信息均被视为可靠但不作保证,买方须自行核实。不同地区的测量定义可能有所不同。