
地区待售房屋Puslinch
7243 Concession 1 Rd, Puslinch, ON
- 4 臥室
- 3 浴室
- 跳到 事实
- 地区待售房屋Puslinch
重要事实
- 挂牌出售者:
- Royal LePage Royal City Realty
楼盘简介
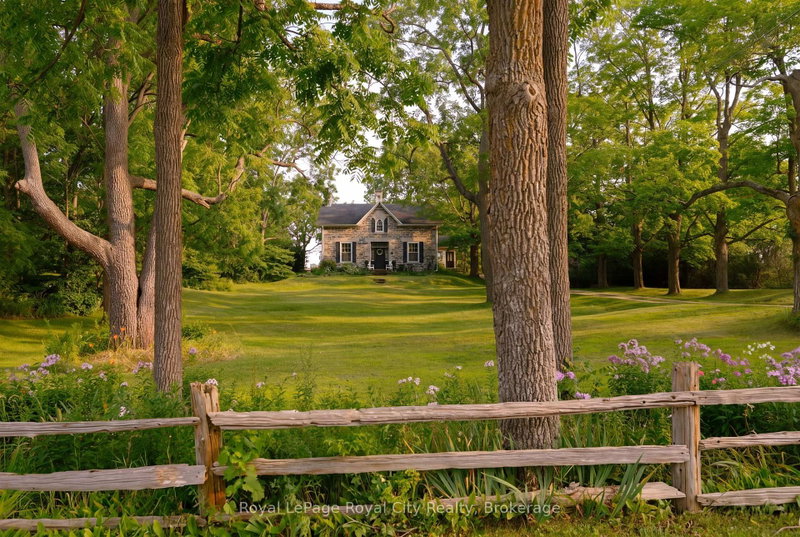
Welcome to Juniper Hill - the Jewel of Puslinch, perched on one of the highest points in Puslinch, Juniper Hill is a remarkable 1850s stone estate set on more than 89 acres of rolling countryside, offering sweeping vistas across the surrounding landscape. From its elevated setting, take in expansive views toward the Niagara Escarpment and, in the distance, the evening lights of Brantford and Hamilton - a beautiful panorama that changes with the seasons. At the heart of the property is a lovingly restored stone farmhouse of more than 3,400 square feet, where historic character and comfortable country living come together. Soaring 11-foot ceilings, beautiful mouldings and original architectural details speak to the home's history, while four bedrooms and three bathrooms provide generous space for family and guests. A welcoming family room with a woodstove, a spacious living room with a stone fireplace, and a separate dining room create inviting spaces for both everyday living and entertaining.Beyond the house, Juniper Hill is a property meant to be experienced. Kilometres of private trails wind through the acreage and connect with neighbouring trail systems, offering seemingly endless opportunities for hiking, snowshoeing and cross-country skiing. A private pickleball court adds another way to enjoy the outdoors, while the expansive grounds provide ample room for gardens, recreation or future possibilities. Despite its peaceful and private setting, Juniper Hill is exceptionally well located, just minutes from Highway 6 and Highway 401, with convenient access to Guelph, Hamilton, Pearson International Airport and Toronto.
房间
- 类型等级尺寸室内地面
- 厨房总管道11' 6.9" x 11' 3.8"其他
- 早餐室总管道10' 2.8" x 14' 2"其他
- 家庭娱乐室总管道18' 6.8" x 17' 8.9"其他
- 日光浴室/日光浴室总管道16' 9.9" x 9' 8.9"其他
- 起居室总管道27' 11.8" x 15' 8.1"其他
- 餐厅总管道17' 11.1" x 15' 3.8"其他
- 家庭办公室总管道10' 8.6" x 12' 11.1"其他
- 洗手间总管道3' 2.1" x 4' 7.1"其他
- 其他二楼13' 8.1" x 15' 1.8"其他
- 洗手间二楼10' 11.8" x 10' 5.1"其他
- 其他二楼10' 11.8" x 4' 3.1"其他
- 卧室二楼13' 8.9" x 11' 3.8"其他
- 卧室二楼10' 11.1" x 11' 3.8"其他
- 卧室二楼18' 9.2" x 14' 6"其他
- 洗手间二楼7' 8.1" x 8' 8.5"其他
上市代理商
咨询更多信息
咨询更多信息
位置
7243 Concession 1 Rd, Puslinch, Ontario, N0B 2J0 加拿大
房产周边
Information about the area around this property within a 5-minute walk.
付款计算器
- $
- %$
- %
- 本金和利息 0
- 物业税 0
- 层 / 公寓楼层 0
类似房产查看所有类似物业
 This website may only be used by consumers that have a bona fide interest in the purchase, sale, or lease of real estate of the type being offered via the website. The data relating to real estate on this website comes in part from the MLS® Reciprocity program of the Toronto Real Estate Board. The data is deemed reliable but is not guaranteed to be accurate.
¹该数值指住宅建筑内部的总居住面积或物业地块面积。所有关于地块或房屋面积的信息均被视为可靠但不作保证,买方须自行核实。不同地区的测量定义可能有所不同。