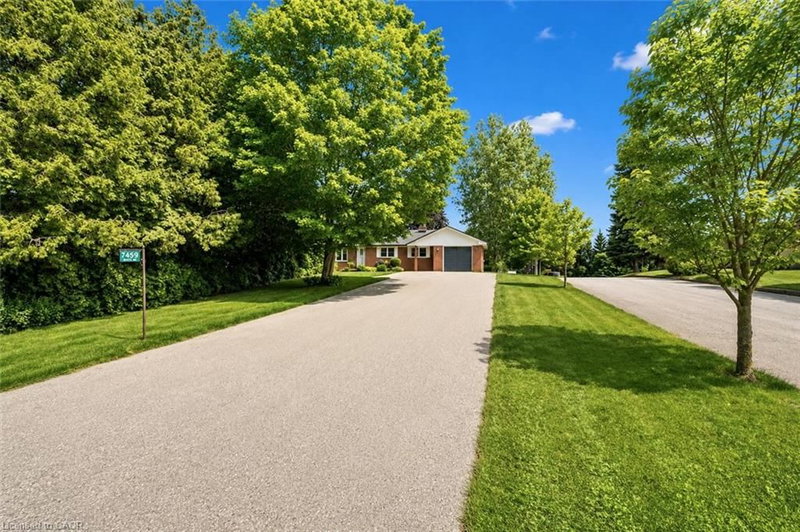

地区待售房屋Puslinch
7459 Boyce Drive, Puslinch, ON
- 3+1 臥室
- 3+1 浴室
- 2,791 平方呎 住宅
- 跳到 事实
- 地区待售房屋Puslinch
重要事实
- MLS® #: 40844441
- 二级MLS® #: X13534924
- 物业编号: SIRC3484010
- 物业类型: 住宅, 独立屋
- 生活空间¹: 2,791 平方呎
- 建成年份: 1970
- 卧室: 3+1
- 浴室: 3+1
- 停车位: 11
- 挂牌出售者:
- RE/MAX REAL ESTATE CENTRE INC., BROKERAGE
楼盘简介
Spacious 3+1 bdrm, 3.1 bath bungalow with finished W/O bsmt on a beautiful property nestled in a quiet neighbourhood just outside of Guelph! Upon entering you’re welcomed into bright & inviting living room W/hardwood, pot lighting & picture window that allows natural light to pour into the space. The layout flows seamlessly into eat-in kitchen W/granite counters, rich wood cabinetry, glass-front feature cabinets & 2-tiered breakfast bar W/seating. For more formal meals, the open-concept dining area offers lots of room for family dinners & hosting guests W/sliding doors leading directly to backyard deck. Primary bdrm W/hardwood, large window & ensuite with W/I glass shower. Ensuite includes stackable laundry & sink. 2 add'l bdrms offer hardwood & dbl closets. 4pc main bath W/oversized vanity, granite counters & shower/tub. Finished W/O bsmt offers add'l living space W/rec room, hardwood, pot lighting & oversized windows. You’ll also find a bdrm, 3pc bath & bonus room W/fireplace that can easily serve as an office, gym or playroom. The garage extends beneath the home providing add'l workshop space W/access to backyard. There is 2pc bath off the workshop. Outside a large deck provides lots of space for BBQs, dining & lounging while the lower patio offers a hot tub. Shed offers storage & workshop space. Surrounded by mature trees the property feels private, with a kid’s playset & grassy area where kids & pets can play. Oversized driveway is wide & long W/lots of room for cars, trailers & recreational toys. Enjoy privacy & space of country-style living without giving up convenience. 2-min drive from Guelph’s south end W/restaurants, shopping, banks, fitness, LCBO, movie theatre & more. With easy access to 401 it’s an excellent location for commuters. Tons of living space, W/O bsmt, incredible workshop & storage space. This property has it all
房间
- 类型等级尺寸室内地面
- 工作坊地下室14' 11" x 27' 9.8"其他
- 康乐室地下室12' 11.1" x 22' 9.6"其他
- 主卧室总管道11' 5" x 12' 11.1"其他
- 卧室总管道8' 7.1" x 11' 5"其他
- 卧室总管道8' 7.1" x 10' 8.6"其他
- 日光浴室/日光浴室总管道6' 9.8" x 8' 5.1"其他
- 餐厅总管道6' 11.8" x 10' 11.8"其他
- 厨房总管道10' 5.9" x 10' 11.8"其他
- 起居室总管道12' 4.8" x 14' 4.8"其他
- 卧室地下室10' 4" x 17' 8.9"其他
- 起居室地下室10' 7.8" x 13' 1.8"其他
上市代理商
咨询更多信息
咨询更多信息
位置
7459 Boyce Drive, Puslinch, Ontario, N0B 2J0 加拿大
房产周边
Information about the area around this property within a 5-minute walk.
付款计算器
- $
- %$
- %
- 本金和利息 0
- 物业税 0
- 层 / 公寓楼层 0
类似房产查看所有类似物业
 The IDX information is exclusively for consumers personal, non-commercial use and may not be used for any purpose other than to identify prospective properties consumers may be interested in purchasing. Information deemed reliable, but not guaranteed. Copyright 2022 Information Technology Systems Ontario, Inc.
¹该数值指住宅建筑内部的总居住面积或物业地块面积。所有关于地块或房屋面积的信息均被视为可靠但不作保证,买方须自行核实。不同地区的测量定义可能有所不同。