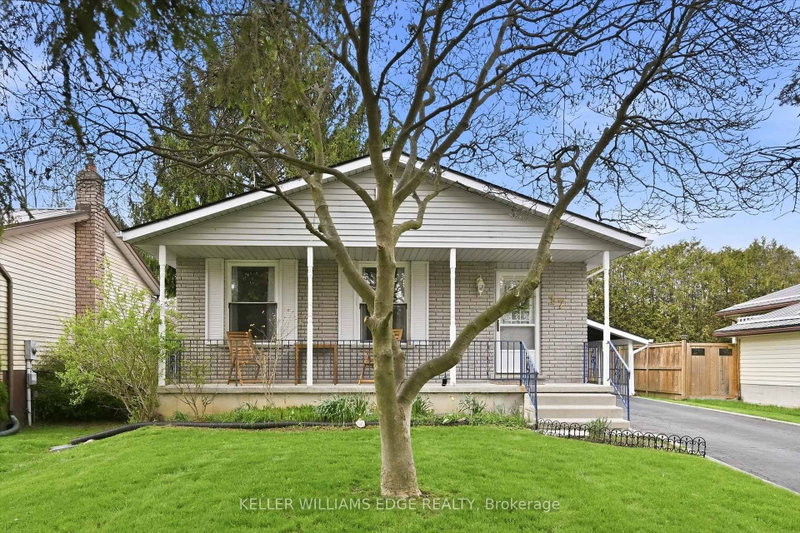

地区待售房屋Norfolk
17 Richardson Dr, Norfolk, ON
- 2+1 臥室
- 2 浴室
- 跳到 事实
- 地区待售房屋Norfolk
重要事实
- 挂牌出售者:
- KELLER WILLIAMS EDGE REALTY
楼盘简介
Welcome to this inviting detached home in the heart of Port Dover, set on a generous 50' x 100' lot with a layout designed to adapt with you. With a bathroom on each level, 2 bedrooms on the main floor, 1 on the lower level, and a dining room that can easily be converted back into a fourth bedroom, the flexibility suits a wide range of lifestyles; whether you're entering the market, growing your family, or simplifying your space. A well maintained and very clean home that was freshly painted in 2025, the main floor feels bright and welcoming, highlighted by a beautifully renovated 4-piece bathroom. The finished basement adds valuable living space with a separate entrance, updated 3-piece bathroom, and strong in-law potential... ideal for extended family or added versatility. A spacious family room with a cozy wood burning fireplace creates the perfect setting for relaxing evenings, while ceiling heights of approximately 7'7" (excluding bulkhead) make the space versatile and feel spacious. The main level offers everyday ease with two bedrooms and a full bathroom. Outside, a paved driveway with parking for three vehicles plus a carport with direct access to the side entrance makes coming and going effortless, with convenient backyard access for summer BBQs. There's a cozy charm throughout, along with an opportunity to personalize and elevate the space over time... such as updating flooring to match your style. Located just a short walk to Lakeview Park, the Port Dover Arena, Lakewood Elementary School, the sandy beach, and a vibrant mix of boutique shops and restaurants, this home offers not just a place to live, but a lifestyle to enjoy. A fantastic opportunity for first-time buyers, downsizers, investors, and families alike; come experience the potential for yourself. This home is being sold under Power of Attorney.
下载和媒体
房间
- 类型等级尺寸室内地面
- 门厅总管道4' 3.1" x 6' 11.8"其他
- 厨房总管道9' 11.2" x 18' 5.2"其他
- 餐厅总管道8' 11" x 11' 2.8"其他
- 起居室总管道13' 6.2" x 15' 11.7"其他
- 其他总管道11' 6.7" x 13' 8.5"其他
- 卧室总管道8' 7.5" x 12' 7.1"其他
- 洗手间总管道4' 11.8" x 9' 1.8"其他
- 康乐室下层12' 9.1" x 26' 9.9"其他
- 卧室下层10' 9.9" x 22' 7.6"其他
- 洗手间下层5' 2.3" x 9' 3.4"其他
- 洗衣房下层10' 6.3" x 23' 11.4"其他
- 地窖/冷藏室下层3' 3.3" x 23' 11.4"其他
上市代理商
咨询更多信息
咨询更多信息
位置
17 Richardson Dr, Norfolk, Ontario, N0A 1N4 加拿大
房产周边
Information about the area around this property within a 5-minute walk.
付款计算器
- $
- %$
- %
- 本金和利息 0
- 物业税 0
- 层 / 公寓楼层 0
类似房产查看所有类似物业
 This website may only be used by consumers that have a bona fide interest in the purchase, sale, or lease of real estate of the type being offered via the website. The data relating to real estate on this website comes in part from the MLS® Reciprocity program of the Toronto Real Estate Board. The data is deemed reliable but is not guaranteed to be accurate.
¹该数值指住宅建筑内部的总居住面积或物业地块面积。所有关于地块或房屋面积的信息均被视为可靠但不作保证,买方须自行核实。不同地区的测量定义可能有所不同。