
地区待售房屋Erin
5126 Ninth Line, Erin, ON
- 4 臥室
- 3 浴室
- 跳到 事实
- 地区待售房屋Erin
重要事实
- 挂牌出售者:
- Coldwell Banker Elevate Realty
楼盘简介
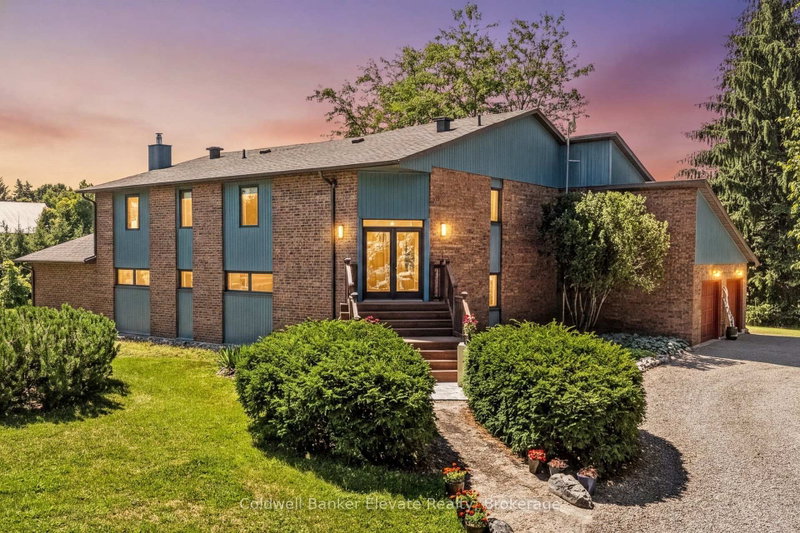
Modern sustainability meets serene forest beauty. This 3,218 sq. ft. custom built raised bungalow on10 acres of pristine countryside offers exceptional craftsmanship, passive solar design, & efficient, eco-friendly geothermal heating & cooling. A long private drive leads to a majestic hilltop home surrounded by mature mixed forest, landscaped gardens, & a sun drenched vineyard!!! With parking for more than 12 vehicles, the property is ideal for gatherings, retreats, or simply enjoying the peace of rural living. Inside, the main floor offers an inspiring sense of space with a soaring two-storey living room & gleaming hardwood floors. The bright kitchen & breakfast room overlook the gardens & forest creating a relaxing spot for morning coffee. The large separate dining room is perfect for entertaining. Your family will appreciate the spacious mud room with garage access & the main floor laundry/craft room. The upper level has three generous bedrooms, including one used as a serene meditation/yoga space with tranquil forest views. On the main floor, a 4th bedroom currently used as an office & a large 3 pc. main floor bathroom with a separate shower is convenient for over night guests or extended family. On cool fall evenings enjoy the cozy wood burning fireplace in the main floor family room as you wonder at the beautiful display of colour in the surrounding forest. In summer, walkout to the deck for sunset views over the vineyard. Designed with environmental responsibility in mind, this home blends seamlessly with its natural surroundings, offering both wide-open space & endless forest trails to explore. Located just 5 minutes from the charming Town of Erin with its boutiques, bakeries, & cafés, & 15 minutes to Georgetown with frequent GO trains to Toronto's Union Station, this property combines rural tranquility with convenient access to amenities. A rare opportunity to own a thoughtfully crafted home in a breathtaking natural setting.
下载和媒体
房间
- 类型等级尺寸室内地面
- 起居室总管道13' 11.3" x 21' 9.4"其他
- 餐厅总管道16' 8" x 12' 4.8"其他
- 厨房总管道9' 11.6" x 14' 11"其他
- 早餐室总管道11' 10.5" x 9' 4.5"其他
- 家庭娱乐室总管道13' 8.9" x 19' 7.4"其他
- 前厅总管道10' 1.2" x 8' 4.3"其他
- 卧室总管道14' 4.4" x 12' 4.8"其他
- 洗衣房总管道6' 5.5" x 12' 4.8"其他
- 其他上部16' 6" x 14' 6"其他
- 卧室上部13' 5.4" x 12' 1.2"其他
- 卧室上部11' 10.1" x 16' 6.4"其他
- 洗手间上部11' 6.9" x 10' 7.8"其他
- 洗手间上部8' 4.5" x 12' 1.2"其他
- 洗手间总管道11' 5" x 8' 11.4"其他
上市代理商
咨询更多信息
咨询更多信息
位置
5126 Ninth Line, Erin, Ontario, N0B 1T0 加拿大
房产周边
Information about the area around this property within a 5-minute walk.
付款计算器
- $
- %$
- %
- 本金和利息 0
- 物业税 0
- 层 / 公寓楼层 0
类似房产查看所有类似物业
 This website may only be used by consumers that have a bona fide interest in the purchase, sale, or lease of real estate of the type being offered via the website. The data relating to real estate on this website comes in part from the MLS® Reciprocity program of the Toronto Real Estate Board. The data is deemed reliable but is not guaranteed to be accurate.
¹该数值指住宅建筑内部的总居住面积或物业地块面积。所有关于地块或房屋面积的信息均被视为可靠但不作保证,买方须自行核实。不同地区的测量定义可能有所不同。