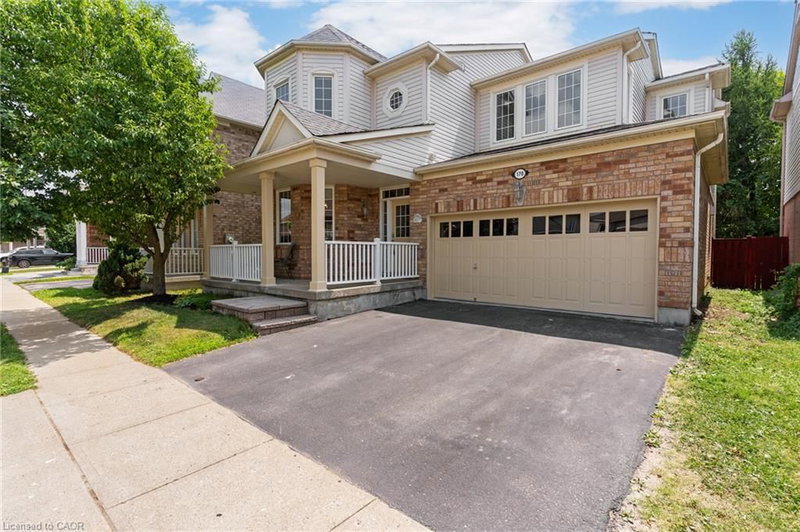

地区待售房屋Cambridge
170 Garth Massey Drive, Cambridge, ON
- 4+1 臥室
- 3+1 浴室
- 2,847 平方呎 住宅
- 跳到 事实
- 地区待售房屋Cambridge
重要事实
- MLS® #: 40849944
- 二级MLS® #: X13590510
- 物业编号: SIRC3519757
- 物业类型: 住宅, 独立屋
- 生活空间¹: 2,847 平方呎
- 建成年份: 2003
- 卧室: 4+1
- 浴室: 3+1
- 停车位: 4
- 挂牌出售者:
- RE/MAX TWIN CITY FAISAL SUSIWALA REALTY
楼盘简介
TIMELESS DESIGN. From the moment you step onto the covered front porch, it's clear this isn't your average home. Every space has been thoughtfully designed with a layout that simply works. Rich diagonal hardwood flooring, crown moulding, soaring 9-foot ceilings on both levels, and oversized windows create a home that feels bright, and effortlessly welcoming. At the front of the home, a beautiful formal dining/living room framed by decorative columns and a striking coffered ceiling sets the stage for special celebrations. Continue through to the heart of the home, where the upgraded kitchen offers granite countertops, tiled backsplash, abundant cabinetry, and a built-in workspace. The adjoining breakfast area opens onto a raised deck overlooking the fully fenced backyard, making indoor-outdoor entertaining feel effortless. Just steps away, the spacious family room is anchored by a gas fireplace, creating the perfect place to gather after a busy day. Upstairs, you'll find 4 generous bedrooms, convenient second-floor laundry, and a primary retreat that truly feels like its own private wing. Wake up beside your own gas fireplace before retreating to the spa-inspired ensuite featuring a glass shower, deep soaker tub, and large vanity. Connected to the suite is a versatile bonus/bedroom—currently the perfect office but equally suited as a nursery, dressing room, or future second walk-in closet. The finished lower level continues to impress, offering 2 rec rooms, one complete with yet another gas fireplace, a 5th bedroom, and a 3-pc bathroom—ideal for overnight guests, teenagers, or extended family. Originally built as a Mattamy model home, quality and craftsmanship are evident throughout with upgraded trim and millwork, pot lights, and ceramic tile. A newer roof (2016) and new furnace (2020). North Galt location places you just minutes from excellent schools, parks, shopping, everyday amenities, and Highway 401 for an easy commute.
下载和媒体
房间
- 类型等级尺寸室内地面
- 卧室二楼10' 2" x 11' 8.1"其他
- 卧室二楼9' 10.5" x 10' 11.1"其他
- 主卧室二楼16' 9.1" x 12' 2"其他
- 起居室总管道9' 10.8" x 10' 7.8"其他
- 洗衣房二楼5' 10.8" x 8' 2.8"其他
- 康乐室地下室15' 3.8" x 15' 10.9"其他
- 厨房总管道18' 2.1" x 12' 9.4"其他
- 家庭娱乐室总管道16' 9.1" x 15' 10.9"其他
- 卧室地下室16' 9.1" x 11' 1.8"其他
- 餐厅总管道12' 4.8" x 10' 8.6"其他
- 康乐室地下室16' 4.8" x 15' 7"其他
- 卧室二楼12' 9.9" x 11' 5"其他
上市代理商
咨询更多信息
咨询更多信息
位置
170 Garth Massey Drive, Cambridge, Ontario, N1T 2G4 加拿大
房产周边
Information about the area around this property within a 5-minute walk.
付款计算器
- $
- %$
- %
- 本金和利息 0
- 物业税 0
- 层 / 公寓楼层 0
类似房产查看所有类似物业
 The IDX information is exclusively for consumers personal, non-commercial use and may not be used for any purpose other than to identify prospective properties consumers may be interested in purchasing. Information deemed reliable, but not guaranteed. Copyright 2022 Information Technology Systems Ontario, Inc.
¹该数值指住宅建筑内部的总居住面积或物业地块面积。所有关于地块或房屋面积的信息均被视为可靠但不作保证,买方须自行核实。不同地区的测量定义可能有所不同。