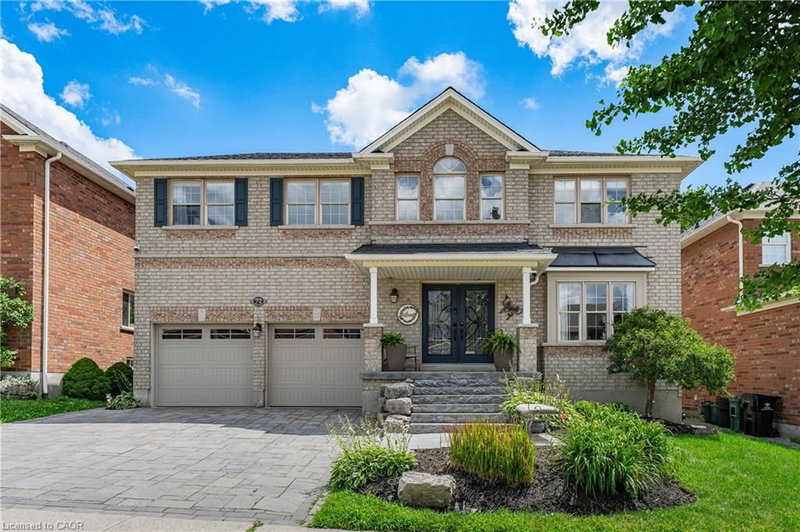

地区待售房屋Cambridge
72 Swift Crescent, Cambridge, ON
- 4+1 臥室
- 3+1 浴室
- 3,201.98 平方呎 住宅
- 跳到 事实
- 地区待售房屋Cambridge
重要事实
- 挂牌出售者:
- RE/MAX Real Estate Centre Inc.
楼盘简介
Welcome to this beautifully maintained 4 bedroom home, on a desirable street in Cambridge. A private resort style property, in an Executive neighbourhood setting, where luxury, recreation and family living come together. Located at the edge of town and backing onto peaceful greenspace, this home offers the rare advantage of being in one of the closest areas to the countryside while still being minutes from everyday amenities. Enjoy the privacy and natural surroundings of this sought-after location without giving up the convenience of city living. The bright great room on the main floor features soaring vaulted ceilings, hardwood flooring, spacious living and dining areas, and an abundance of natural light through oversized windows and an impressive 8-ft patio door leading to the backyard. The well-appointed kitchen offers ample cabinetry and a convenient movable island, making it perfect for everyday living and entertaining. Upstairs, you’ll find four generously sized bedrooms, including a spacious primary bedroom, complete with a walk-in closet and private ensuite. Convenient upper-level laundry adds to the thoughtful layout. The finished basement extends your living space with a large recreation room featuring an electric fireplace, theatre screen, a 3-piece bathroom, bedroom and an additional room ideal for a home office, gym, or guest space.
The backyard is a true showstopper, designed for entertaining with a heated inground kidney-shaped pool, 5-person hot tub, pool house/change room, Tiki bar, stamped concrete, natural stone patio, putting green, and a gas BBQ hookup. Whether hosting family and friends or enjoying a quiet evening at home, this outdoor oasis is sure to impress. Adding even more value and peace of mind, the home also features a new furnace and new roof. Close to parks, trails, schools and ameneties. Convienient access to Brantford & Kitchener, less than 40 min drive to Hamilton and Burllington.
下载和媒体
房间
- 类型等级尺寸室内地面
- 家庭娱乐室总管道18' 9.2" x 10' 11.8"其他
- 起居室总管道11' 3.8" x 20' 9.9"其他
- 洗手间总管道6' 2" x 5' 4.1"其他
- 主卧室二楼18' 2.8" x 11' 8.9"其他
- 卧室地下室11' 6.1" x 10' 7.8"其他
- 健身房地下室11' 6.1" x 9' 8.1"其他
- 水电地下室11' 6.9" x 10' 4.8"其他
- 餐厅总管道10' 4" x 10' 11.8"其他
- 洗手间地下室5' 8.1" x 7' 4.1"其他
- 卧室二楼9' 6.9" x 11' 1.8"其他
- 洗手间二楼4' 11" x 9' 6.1"其他
- 卧室二楼11' 10.9" x 11' 10.7"其他
- 卧室二楼11' 5" x 9' 10.8"其他
- 厨房总管道11' 8.1" x 10' 11.8"其他
- 储存空间地下室3' 4.1" x 7' 4.9"其他
- 洗手间二楼11' 6.1" x 7' 6.9"其他
- 康乐室地下室29' 3.1" x 10' 11.1"其他
上市代理商
咨询更多信息
咨询更多信息
位置
72 Swift Crescent, Cambridge, Ontario, N1P 1J9 加拿大
房产周边
Information about the area around this property within a 5-minute walk.
付款计算器
- $
- %$
- %
- 本金和利息 0
- 物业税 0
- 层 / 公寓楼层 0
类似房产查看所有类似物业
 The IDX information is exclusively for consumers personal, non-commercial use and may not be used for any purpose other than to identify prospective properties consumers may be interested in purchasing. Information deemed reliable, but not guaranteed. Copyright 2022 Information Technology Systems Ontario, Inc.
¹该数值指住宅建筑内部的总居住面积或物业地块面积。所有关于地块或房屋面积的信息均被视为可靠但不作保证,买方须自行核实。不同地区的测量定义可能有所不同。