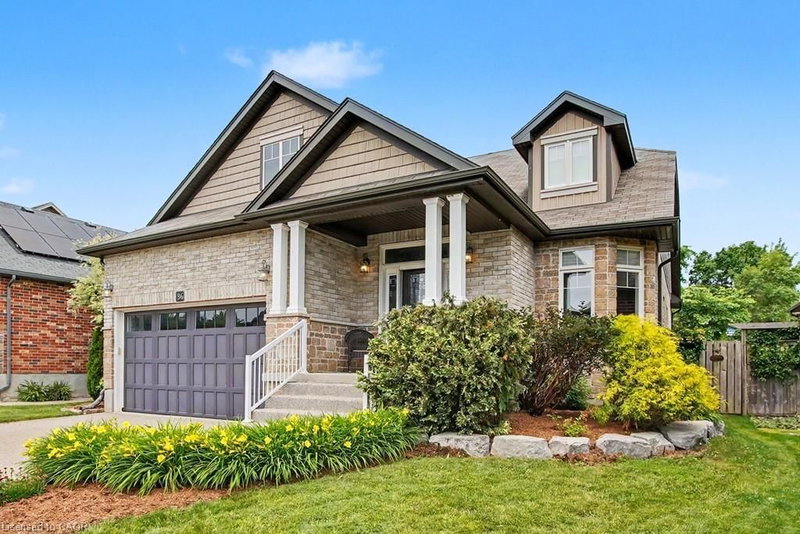

地区待售房屋Cambridge
36 Freure Drive, Cambridge, ON
- 3 臥室
- 2+2 浴室
- 4,129 平方呎 住宅
- 跳到 事实
- 地区待售房屋Cambridge
重要事实
- MLS® #: 40844162
- 物业编号: SIRC3477850
- 物业类型: 住宅, 独立家庭独立住宅
- 生活空间¹: 4,129 平方呎
- 建成年份: 2011
- 卧室: 3
- 浴室: 2+2
- 停车位: 4
- 挂牌出售者:
- RE/MAX REAL ESTATE CENTRE INC.
楼盘简介
The home you’ve been waiting for - welcome home to 36 Freure Dr in West Galt. Offering over 4100sqft of finished interior space, this sprawling 3-bedroom, 4-bathroom detached 2-storey bungaloft is situated on a premium 50’ x 125’ lot – one of the largest in the neighbourhood. You’ll love the timeless curb appeal thanks to the stone, brick & shingled front facade & the exposed aggregate concrete driveway, front walkway & steps leading to the covered front porch. The main floor, with 9 foot ceilings throughout, features the primary bedroom retreat overlooking the backyard complete with large walk-in closet & 4-piece ensuite bathroom. The open-concept kitchen, dining, and family room create an ideal space for everyday living or entertaining, with vaulted ceilings in the family & living rooms. The large chef’s kitchen features GE Profile appliances, granite countertops, centre island, walk-in pantry, and abundant counter & storage space. The family room, with hardwood floor throughout and gas fireplace rough in, has access to the backyard. The spacious living room, convenient main floor laundry room with access to the attached 2-car garage, 2 piece main floor powder room, and grand foyer completes this level. Upstairs, the large loft provides flexible living space, along with two additional bedrooms & 4-piece bathroom. The finished basement boasts a massive open-concept recreation room with extra high ceilings, 2-piece bathroom, cold cellar, and separate storage room—ideal for entertaining a large group, a home gym, or media space – the choice is yours! Outside in the private & fully fenced backyard, you’ll find beautiful, mature & lush gardens, an exposed aggregate concrete patio, pergola, and storage shed—a perfect space to relax & unwind. Located on a quiet street in a family-friendly neighbourhood, this home is walkable to Sim Court Park and GRT Bus Stops on Kent Street, with easy access to Hwy 401 just 10 minutes away. Pool table & accessories negotiable.
下载和媒体
房间
- 类型等级尺寸室内地面
- 起居室总管道11' 10.9" x 18' 9.2"其他
- 厨房总管道12' 7.1" x 17' 7"其他
- 洗手间总管道4' 11" x 5' 6.9"其他
- 阁楼二楼19' 5" x 27' 1.5"其他
- 水电地下室9' 6.1" x 12' 8.8"其他
- 洗衣房总管道11' 10.7" x 10' 11.8"其他
- 餐厅总管道7' 8.1" x 18' 9.2"其他
- 洗手间二楼12' 4" x 5' 4.1"其他
- 家庭娱乐室总管道12' 4.8" x 20' 9.4"其他
- 卧室二楼12' 4" x 13' 5.8"其他
- 主卧室总管道17' 7" x 16' 2"其他
- 洗手间地下室6' 3.9" x 6' 3.1"其他
- 卧室二楼11' 10.9" x 9' 8.1"其他
- 康乐室地下室44' 5.8" x 36' 3.8"其他
- 储存空间地下室4' 11.8" x 9' 8.1"其他
上市代理商
咨询更多信息
咨询更多信息
位置
36 Freure Drive, Cambridge, Ontario, N1S 0A2 加拿大
房产周边
Information about the area around this property within a 5-minute walk.
付款计算器
- $
- %$
- %
- 本金和利息 0
- 物业税 0
- 层 / 公寓楼层 0
类似房产查看所有类似物业
 The IDX information is exclusively for consumers personal, non-commercial use and may not be used for any purpose other than to identify prospective properties consumers may be interested in purchasing. Information deemed reliable, but not guaranteed. Copyright 2022 Information Technology Systems Ontario, Inc.
¹该数值指住宅建筑内部的总居住面积或物业地块面积。所有关于地块或房屋面积的信息均被视为可靠但不作保证,买方须自行核实。不同地区的测量定义可能有所不同。