
地区待售房屋Cambridge
111 John Bricker Rd, Cambridge, ON
- 3+1 臥室
- 5 浴室
- 跳到 事实
- 地区待售房屋Cambridge
重要事实
- MLS® #: X13210286
- 物业编号: SIRC3374923
- 物业类型: 住宅, 独立家庭独立住宅
- 地面积¹: 358.8x174.9 英尺
- 建成年份: 16
- 卧室: 3+1
- 浴室: 5
- 额外的房间: Den
- 停车位: 11
- 挂牌出售者:
- Renee Blair
楼盘简介
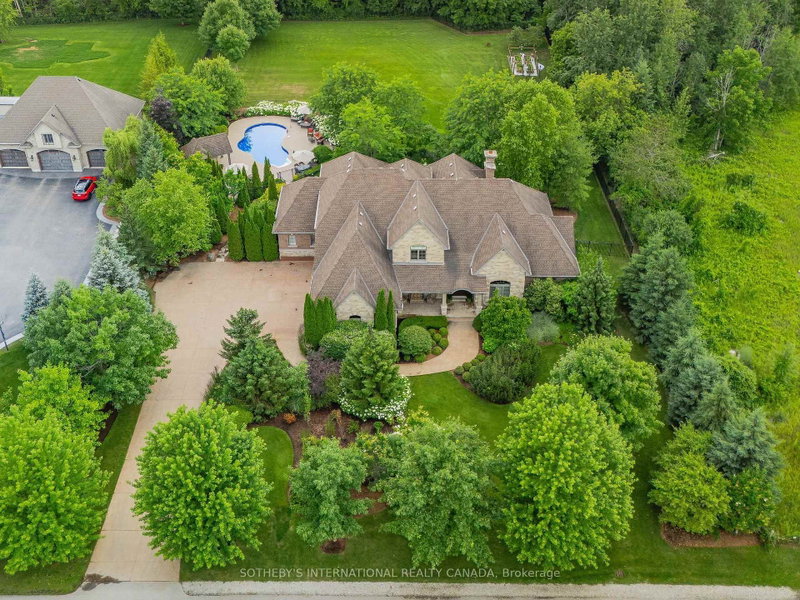
Welcome to 111 John Bricker Road. Located in Cambridge's most sought after luxury neighbourhood- within the historic Village of Blair. Enjoy a tranquil park-like setting-situated on 1.42 acres, over one acre of wrought iron fully fenced lawn, surrounded on two sides by The Blair Conservation Area and Environmental Area. Outdoor living immersed in nature and exceptional landscaping- from salt water pool to pond and rock waterfall, welcome to your new oasis. 111 John Bricker exudes care and elegance throughout. French Chateau countryside inspired, with a total living space of 7,889 SF, enjoy this custom masterpiece- cathedral ceilings, exquisite details, marble tiles, natural stone, a mahogany front door and much more. Boasting a custom Ascona chef's kitchen equipped with high end built-in appliances, an oversized island and granite counters with an open concept view of the breakfast area and great room with an 8 foot fireplace. The main level primary bedroom includes a gas fireplace, a walk-out to a private deck, a luxurious ensuite complete with double sinks, a soaker tub and a separate glass-enclosed shower and spacious walk-in closet. Two additional generously sized bedrooms on the upper level, each with a walk-in closet and a shared ensuite. The lower level features a fully finished recreation room, exercise area, games area, a fourth bedroom, three piece bathroom and ample storage space. The outdoor living boasts plenty of seating and space for cooking around a unique stone wood burning fireplace constructed with over 50,000 lbs of Ontario quarry stone. Also enjoy- a heated pool surrounded by innovative Safescapes non slip outdoor surface. 111 John Bricker is everything imaginable- from the soaring ceilings to prestigious landscaping and every intricate detail in between this home is truly spectacular. Located minutes from 5-Diamond dining at Langdon Hall, scenic Grand River trails, including a full equity golf membership at the famous Deer Ridge Country Club.
开放参观
- 日期时间
- Sat, 30/05/20261:00 PM - 3:00 PM 添加到日历
房间
- 类型等级尺寸室内地面
- 餐厅总管道15' 8.9" x 13' 8.1"其他
- 起居室总管道20' 1.5" x 16' 9.1"其他
- 早餐室总管道18' 11.1" x 14' 7.9"其他
- 厨房总管道17' 10.1" x 19' 3.1"其他
- 其他总管道19' 5.8" x 18' 1.4"其他
- 家庭办公室总管道12' 9.4" x 13' 5"其他
- 卧室二楼17' 5" x 15' 8.1"其他
- 卧室二楼20' 9.9" x 18' 9.1"其他
- 康乐室地下室30' 2.9" x 40' 10.9"其他
- 卧室地下室15' 11.7" x 19' 3.1"其他
- 活动室地下室18' 9.2" x 13' 8.1"其他
- 水电地下室34' 6.1" x 32' 1.8"其他
向我询问更多信息
位置
111 John Bricker Rd, Cambridge, Ontario, N3H 4R8 加拿大
房产周边
Information about the area around this property within a 5-minute walk.
付款计算器
- $
- %$
- %
- 本金和利息 0
- 物业税 0
- 层 / 公寓楼层 0
销售者
Sotheby’s International Realty Canada
Unit #1 - 11 Mechanic St.
Paris, 安大略, N3L 1K1
类似房产查看所有类似物业
 This website may only be used by consumers that have a bona fide interest in the purchase, sale, or lease of real estate of the type being offered via the website. The data relating to real estate on this website comes in part from the MLS® Reciprocity program of the Toronto Real Estate Board. The data is deemed reliable but is not guaranteed to be accurate.
¹该数值指住宅建筑内部的总居住面积或物业地块面积。所有关于地块或房屋面积的信息均被视为可靠但不作保证,买方须自行核实。不同地区的测量定义可能有所不同。