
A Sanctuary at Home
94 Ninth Ave, Brantford, ON
- 2+1 臥室
- 2 浴室
- 跳到 事实
- A Sanctuary at Home
重要事实
- 挂牌出售者:
- Alicia Haight, Kevin Haight
楼盘简介
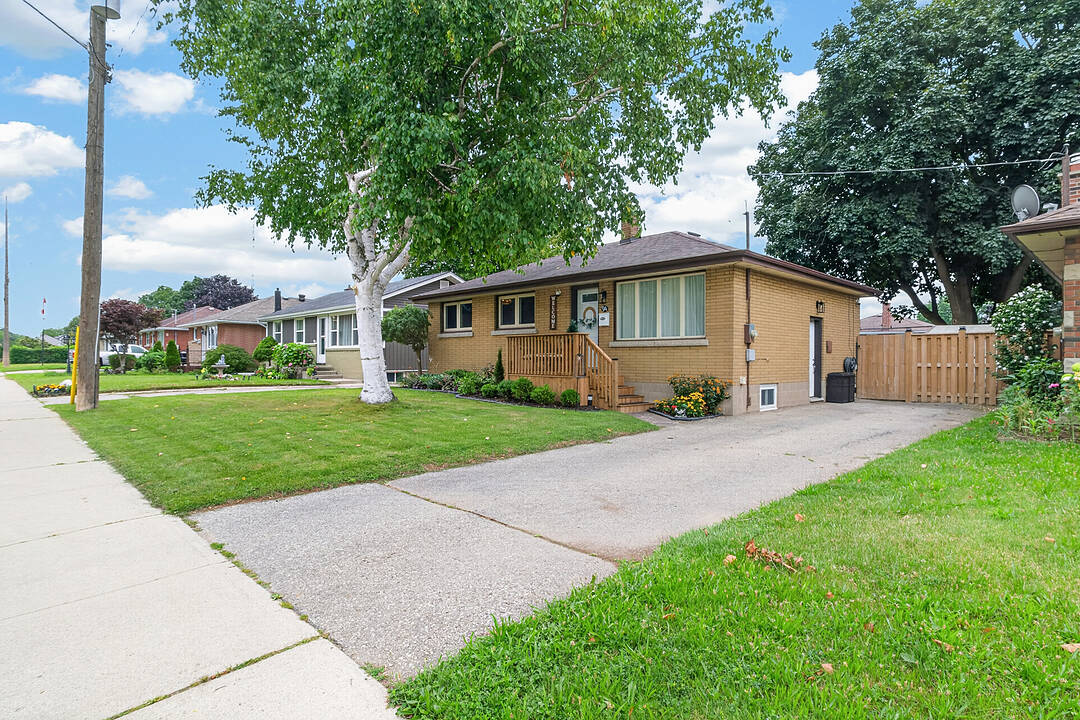
Welcome to this charming and beautifully maintained bungalow, ideally situated on a generous lot in a wonderful, family-friendly neighbourhood, just steps from schools, parks and everyday amenities. Thoughtfully updated throughout, this inviting home offers a functional layout filled with natural light and plenty of flexibility for today's lifestyle. Whether you're a first-time buyer, growing family or investor, this property offers incredible potential. A separate side entrance provides an excellent opportunity for an in-law suite or potential secondary living space, offering flexibility for extended family or the possibility of generating additional rental income, subject to applicable approvals. The backyard is a true highlight. Beautifully landscaped and exceptionally well maintained, this private outdoor retreat features a gazebo-covered entertaining area, hot tub, fire pit gathering space, mature trees, manicured gardens and raised garden beds. There is plenty of room to entertain, garden, play or simply relax and enjoy the outdoors. Located in an established, welcoming neighbourhood that is ideal for raising a family, this home combines convenience with a wonderful sense of community. With its large lot, numerous updates, versatile layout, separate entrance and exceptional backyard, this move-in-ready property offers an outstanding combination of comfort, character, value and future potential. A fantastic opportunity for first-time buyers, families and investors alike-this is a home you won't want to miss.
设施和服务
- 中央空调
- 停车场
- 后院
- 地下室 – 已装修
- 木围栏
- 水疗/热水盆浴
- 洗衣房
- 硬木地板
房间
- 类型等级尺寸室内地面
- 起居室总管道11' 7.3" x 14' 4.4"其他
- 厨房总管道7' 10.8" x 9' 6.9"其他
- 早餐室总管道11' 5.7" x 6' 8.7"其他
- 其他总管道3' 2.2" x 9' 5.7"其他
- 洗手间总管道8' 6.3" x 4' 11.8"其他
- 卧室总管道11' 8.5" x 18' 1.3"其他
- 卧室总管道8' 6.3" x 12' 10.7"其他
- 康乐室地下室11' 4.2" x 17' 6.6"其他
- 卧室地下室11' 4.2" x 16' 4"其他
- 家庭办公室地下室11' 3" x 8' 2.8"其他
- 水电地下室11' 3" x 10' 4.8"其他
- 其他地下室8' 2.8" x 6' 3.5"其他
- 洗手间地下室3' 10" x 6' 3.5"其他
- 洗衣房地下室11' 10.7" x 8' 6.3"其他
向我们咨询更多信息
位置
94 Ninth Ave, Brantford, Ontario, N3S 1E5 加拿大
房产周边
Information about the area around this property within a 5-minute walk.
付款计算器
- $
- %$
- %
- 本金和利息 0
- 物业税 0
- 层 / 公寓楼层 0
销售者
Sotheby’s International Realty Canada
Unit #1 - 11 Mechanic St.
Paris, 安大略, N3L 1K1
类似房产查看所有类似物业
 This website may only be used by consumers that have a bona fide interest in the purchase, sale, or lease of real estate of the type being offered via the website. The data relating to real estate on this website comes in part from the MLS® Reciprocity program of the Toronto Real Estate Board. The data is deemed reliable but is not guaranteed to be accurate.
¹该数值指住宅建筑内部的总居住面积或物业地块面积。所有关于地块或房屋面积的信息均被视为可靠但不作保证,买方须自行核实。不同地区的测量定义可能有所不同。