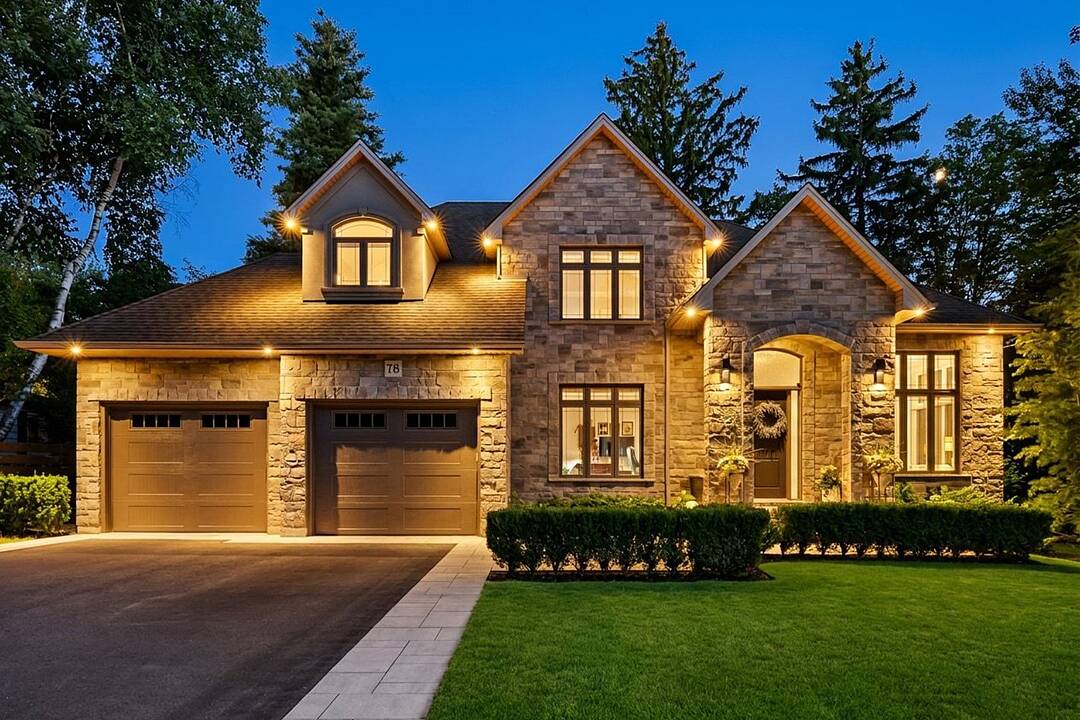

Elegance Home
78 Ravina Crescent, Ancaster, ON
- 4 臥室
- 2+1 浴室
- 5,042 平方呎 住宅
- 跳到 事实
- Elegance Home
重要事实
- 挂牌出售者:
- Amy Bray
楼盘简介
A home conceived by its original owners as a lasting expression of craftsmanship, where every finish, every sightline and every material was selected with intention rather than compromise. Thoughtfully designed for exceptional main-floor living, this custom-built residence offers a rare combination of timeless architecture, refined craftsmanship and an extraordinary natural setting beside a protected ravine. Soaring 12-foot coffered ceilings, expansive windows and elegant architectural details create bright, welcoming living spaces, while every principal room has been intentionally positioned to embrace tranquil ravine views and the surrounding mature tree canopy. At the heart of the home is a beautifully curated chef's kitchen featuring a collection of premium appliances, quartzite countertops, bespoke cabinetry, a walk-in pantry and a fully equipped butler's pantry with sink—designed for effortless everyday living and exceptional entertaining. Offering the ease and comfort of luxurious main-floor living, the flexible floor plan provides 3 or 4 bedroom possibilities, including a main-floor office with closet that can easily serve as an additional bedroom, while the upper level offers beautifully appointed accommodations for family, guests or a private retreat. The private primary suite is complemented by a spa-inspired ensuite finished in marble and quartzite. Extensive custom millwork, hardwood flooring, a sculptural fireplace, integrated LED lighting throughout the interior and exterior, 9-foot basement ceilings, covered and open-air outdoor living spaces, and exceptional attention to detail complete this remarkable residence. More than a home, this is a thoughtfully curated retreat where timeless design, intentional living and an extraordinary connection to nature come together in one of Ancaster's most sought-after executive neighbourhoods.
设施和服务
- Eat in Kitchen
- Walk In Closet
- 不锈钢用具
- 中央真空系统
- 中央空调
- 停车场
- 后院
- 壁炉
- 洗衣房
- 硬木地板
- 车库
- 连接浴室
房间
- 类型等级尺寸室内地面
- 门厅总管道8' 5.1" x 18' 4.8"其他
- 洗衣房总管道8' 7.9" x 7' 10.3"其他
- 起居室总管道9' 10.8" x 12' 2"其他
- 餐厅总管道14' 9.9" x 11' 6.9"其他
- 地下室地下室59' 6.1" x 42' 11.1"其他
- 卧室总管道13' 10.8" x 12' 9.4"其他
- 家庭娱乐室总管道21' 5.8" x 17' 10.9"其他
- 主卧室总管道12' 9.9" x 15' 3"其他
- 卧室二楼15' 3.8" x 12' 9.4"其他
- 洗手间总管道7' 1.8" x 2' 11.8"其他
- 厨房总管道14' 9.9" x 12' 11.9"其他
- 洗手间二楼8' 9.1" x 4' 11.8"其他
- 卧室二楼12' 9.4" x 17' 5"其他
向我询问更多信息
位置
78 Ravina Crescent, Ancaster, Ontario, L9G 2E7 加拿大
房产周边
Information about the area around this property within a 5-minute walk.
付款计算器
- $
- %$
- %
- 本金和利息 0
- 物业税 0
- 层 / 公寓楼层 0
销售者
Sotheby’s International Realty Canada
309 Lakeshore Road East
Oakville, 安大略, L6J 1J3
类似房产查看所有类似物业
 The IDX information is exclusively for consumers personal, non-commercial use and may not be used for any purpose other than to identify prospective properties consumers may be interested in purchasing. Information deemed reliable, but not guaranteed. Copyright 2022 Information Technology Systems Ontario, Inc.
¹该数值指住宅建筑内部的总居住面积或物业地块面积。所有关于地块或房屋面积的信息均被视为可靠但不作保证,买方须自行核实。不同地区的测量定义可能有所不同。