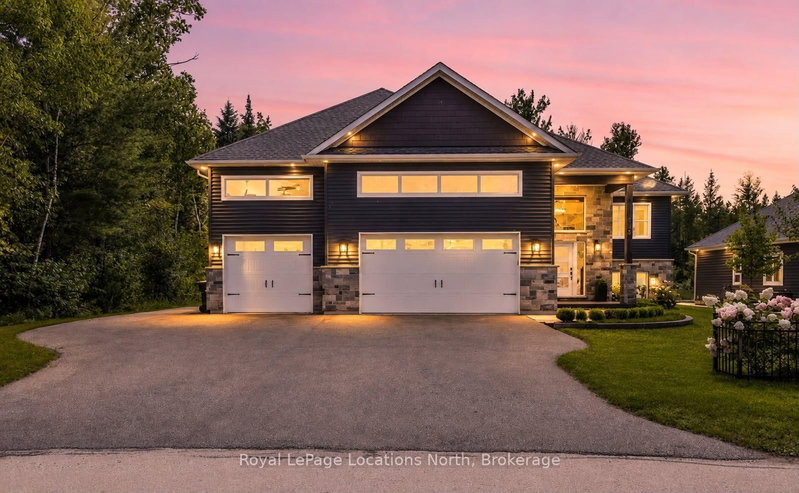

地区待售房屋Wasaga Beach
116 Mamie Ave, Wasaga Beach, ON
- 3+2 臥室
- 4 浴室
- 跳到 事实
- 地区待售房屋Wasaga Beach
重要事实
- 挂牌出售者:
- Royal LePage Locations North
楼盘简介
Just a 5-minute walk to one of Wasaga Beach's most beautiful stretches of sandy shoreline, where you can spend your days by Georgian Bay and walk down to watch the sunsets. This impressive custom-built raised bungalow is situated on an exceptional 78' x 200' lot on a quiet street, offering approximately 2,235 sqft on the main level plus a fully finished lower level. Featuring 5 bedrooms, 4 bathrooms and soaring 10' ceilings on both the upper and lower levels, this home has been thoughtfully designed with quality and attention to detail throughout. The main living space is highlighted by vaulted ceilings, wide-plank flooring, a fireplace, pot lights and custom millwork throughout. A walk-in pantry adds valuable storage to the kitchen. The fully finished lower level offers substantial additional living space and direct inside entry from the garage, creating excellent potential for a future in-law suite. With a gym, entertainment room with pool table, family room with built-ins, two bathrooms on the lower level, there is plenty of flexibility for extended family, guests or older children. Car enthusiasts, contractors and recreational buyers will appreciate the massive heated 3-car garage with EV charger and inside entry to the main floor. Parking is exceptional, with a private triple driveway plus an expansive paved area along the side of the property providing room for an RV, trailers, boats, or equipment. Over $80,000 has been invested in custom landscaping and outdoor living, creating a backyard designed to be enjoyed. An oversized 2-tier deck spans the width of the home and overlooks the hot tub, above-ground saltwater pool, pergola, shed, vegetable gardens and mature landscaping. Enjoy afternoon sun and a beautiful natural backdrop, with the property backing onto approx. 50 acres. Additional features include: fully fenced yard, exterior pot lights, central air and municipal water and sewer. A rare Wasaga Beach property that you will not find anywhere else.
房间
- 类型等级尺寸室内地面
- 厨房总管道15' 11" x 15' 5.8"其他
- 餐厅总管道10' 1.6" x 13' 8.1"其他
- 起居室总管道16' 9.1" x 26' 2.1"其他
- 其他总管道16' 5.6" x 19' 3.4"其他
- 卧室总管道11' 1.4" x 13' 10.5"其他
- 卧室总管道11' 1.4" x 12' 11.5"其他
- 洗衣房总管道8' 3.6" x 14' 10.7"其他
- 康乐室地下室23' 11.4" x 26' 2.1"其他
- 厨房地下室9' 7.7" x 12' 9.1"其他
- 活动室地下室13' 1.8" x 18' 9.2"其他
- 健身房地下室14' 10.3" x 18' 2.5"其他
- 卧室地下室10' 3.2" x 12' 1.2"其他
- 卧室地下室10' 3.6" x 11' 9.7"其他
上市代理商
咨询更多信息
咨询更多信息
位置
116 Mamie Ave, Wasaga Beach, Ontario, L9Z 2P6 加拿大
房产周边
Information about the area around this property within a 5-minute walk.
付款计算器
- $
- %$
- %
- 本金和利息 0
- 物业税 0
- 层 / 公寓楼层 0
类似房产查看所有类似物业
 This website may only be used by consumers that have a bona fide interest in the purchase, sale, or lease of real estate of the type being offered via the website. The data relating to real estate on this website comes in part from the MLS® Reciprocity program of the Toronto Real Estate Board. The data is deemed reliable but is not guaranteed to be accurate.
¹该数值指住宅建筑内部的总居住面积或物业地块面积。所有关于地块或房屋面积的信息均被视为可靠但不作保证,买方须自行核实。不同地区的测量定义可能有所不同。