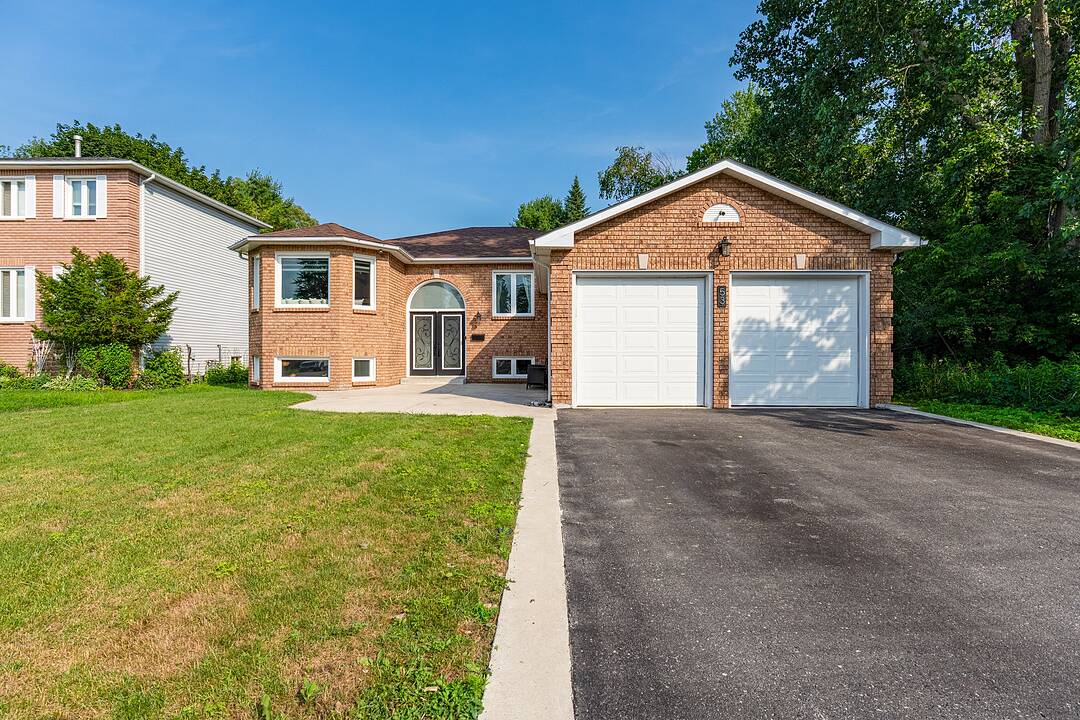

Wooded Privacy
53 Royal Beech Drive, Wasaga Beach, ON
- 3+1 臥室
- 3 浴室
- 1,430 平方呎 住宅
- 跳到 事实
- Wooded Privacy
重要事实
- 挂牌出售者:
- Katrina Elliston
楼盘简介
Welcome to this beautifully renovated all-brick bungalow offering approximately 2800 square feet of finished living space on a premium lot backing onto conservation in a quiet, family-friendly neighbourhood. Thoughtfully updated throughout, this spacious home combines modern finishes with exceptional functionality for growing families and those who love to entertain.
The freshly painted main level features a bright, open layout with three generously sized bedrooms, including a primary suite with a private 3-piece ensuite, plus a 4-piece main bathroom. The modern eat-in kitchen is the heart of the home, showcasing updated flooring, abundant cabinetry and counter space, a large centre island, and a dedicated coffee bar. The adjoining dining area provides direct access to the expansive rear deck, creating a seamless indoor-outdoor living experience.
The fully finished lower level offers outstanding versatility with a large family room featuring oversized windows that flood the space with natural light and a built-in electric fireplace, creating a warm and inviting gathering space. A fourth bedroom, two additional enclosed rooms ideal for a home office, playroom, fitness room or guest space, and a 3-piece bathroom provide endless possibilities to suit your family's needs.
Outside, enjoy your own private backyard retreat with a newly finished deck, lower lounging area surrounding the chlorine above-ground pool, multiple poured concrete patios, a fire pit, and a fully fenced yard. The beautifully landscaped front and rear lawns are enhanced by an underground sprinkler system, while the property's unique setting offers conservation forest behind and additional green space beside the home for added privacy.
Ideally located close to Birchview Dunes Public School, shopping, restaurants, parks, and the beautiful beaches of Georgian Bay, this move-in ready home offers the perfect combination of space, comfort, and lifestyle in one of the area's most desirable family communities.
设施和服务
- Eat in Kitchen
- 不锈钢用具
- 中央空调
- 仓库
- 停车场
- 后院
- 图书馆
- 地下室 – 已装修
- 壁炉
- 户外生活空间
- 森林
- 洗衣房
- 游戏场
- 花园
- 车库
- 连接浴室
- 隐私围栏
- 高尔夫社区
房间
- 类型等级尺寸室内地面
- 门厅总管道8' 6.3" x 6' 8.3"其他
- 起居室总管道1076' 1.3" x 22' 2.5"其他
- 厨房总管道10' 5.1" x 17' 5.8"其他
- 餐厅总管道9' 10.8" x 17' 9.7"其他
- 层压板总管道15' 3.4" x 16' 4"其他
- 卧室总管道10' 2.4" x 8' 11.4"其他
- 卧室总管道10' 2.4" x 7' 11.6"其他
- 家庭娱乐室下层13' 8.5" x 26' 10.4"其他
- 卧室下层11' 8.5" x 11' 4.2"其他
- 活动室下层11' 8.5" x 12' 4"其他
- 家庭办公室下层12' 9.9" x 10' 7.9"其他
- 水电下层14' 11.1" x 19' 6.2"其他
- 洗手间总管道6' 4.7" x 6' 9.1"其他
- 洗手间总管道6' 11" x 5' 6.9"其他
- 洗手间下层6' 1.2" x 8' 9.1"其他
向我询问更多信息
位置
53 Royal Beech Drive, Wasaga Beach, Ontario, L9Z 1H3 加拿大
房产周边
Information about the area around this property within a 5-minute walk.
付款计算器
- $
- %$
- %
- 本金和利息 0
- 物业税 0
- 层 / 公寓楼层 0
销售者
Sotheby’s International Realty Canada
243 Hurontario Street
Collingwood, 安大略, L9Y 2M1
类似房产查看所有类似物业
 This website may only be used by consumers that have a bona fide interest in the purchase, sale, or lease of real estate of the type being offered via the website. The data relating to real estate on this website comes in part from the MLS® Reciprocity program of the Toronto Real Estate Board. The data is deemed reliable but is not guaranteed to be accurate.
¹该数值指住宅建筑内部的总居住面积或物业地块面积。所有关于地块或房屋面积的信息均被视为可靠但不作保证,买方须自行核实。不同地区的测量定义可能有所不同。